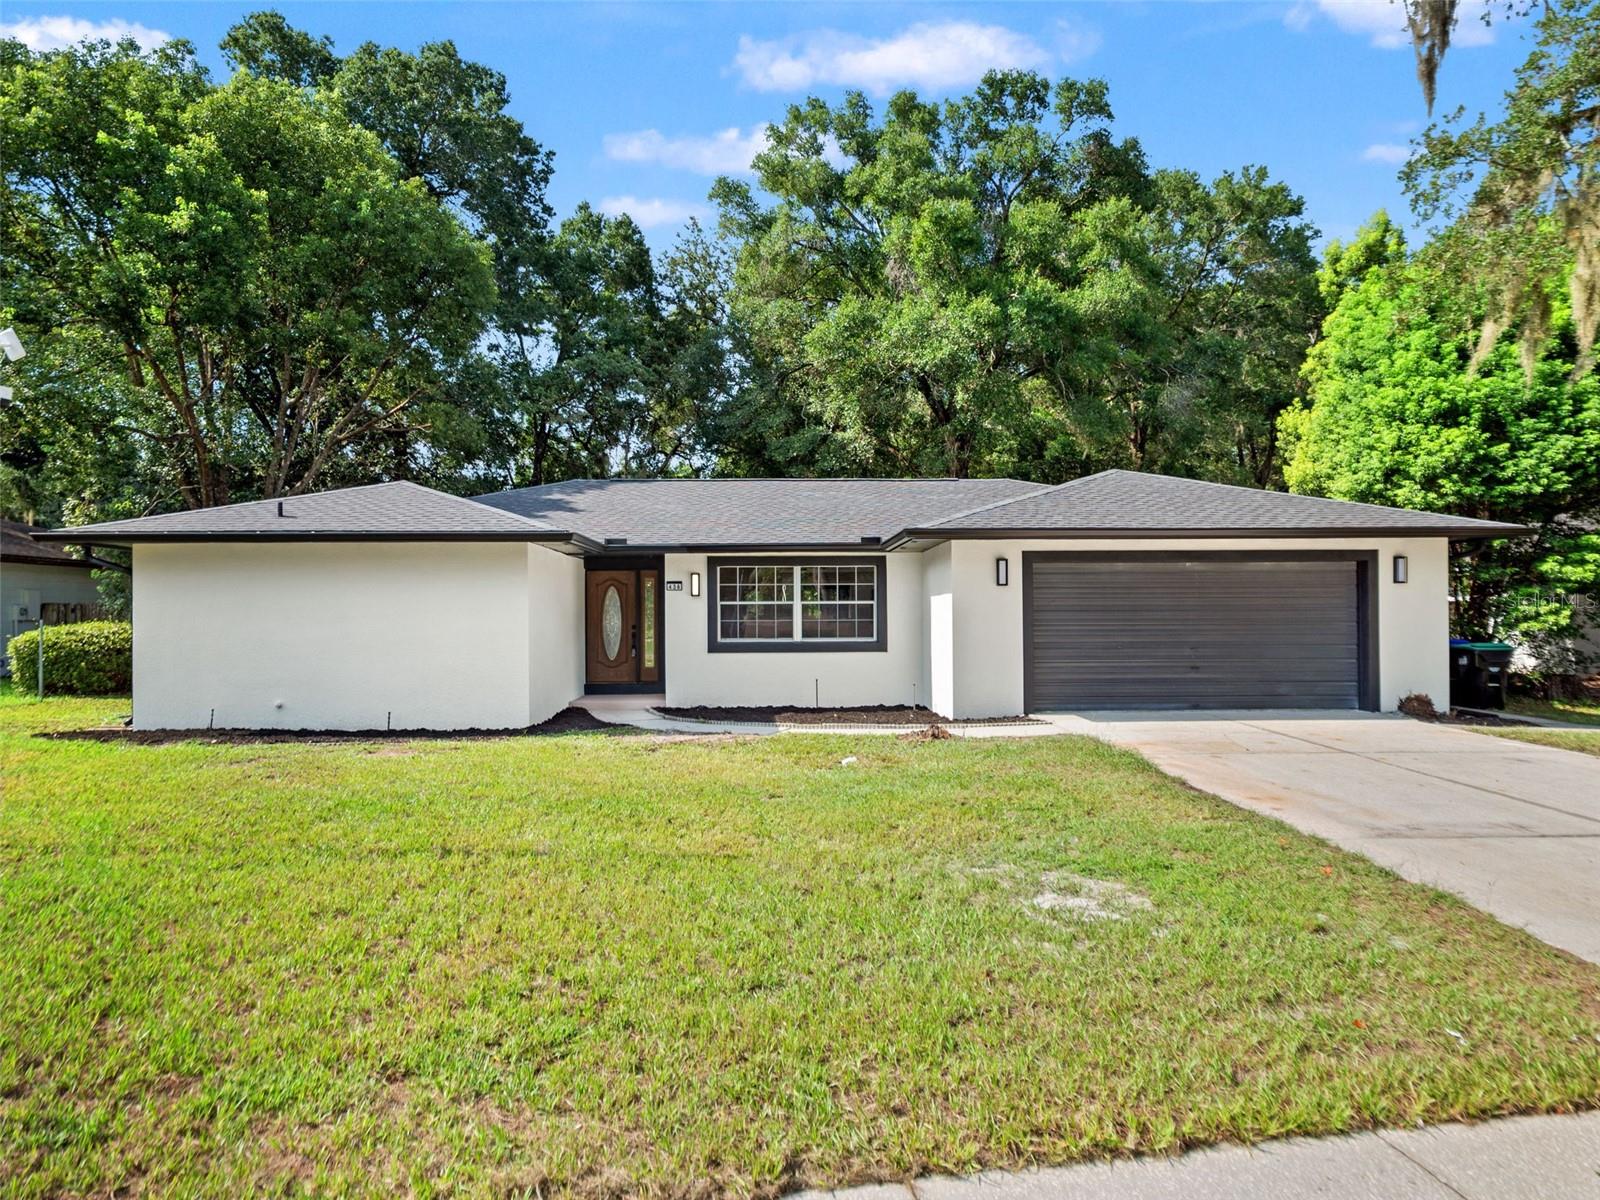
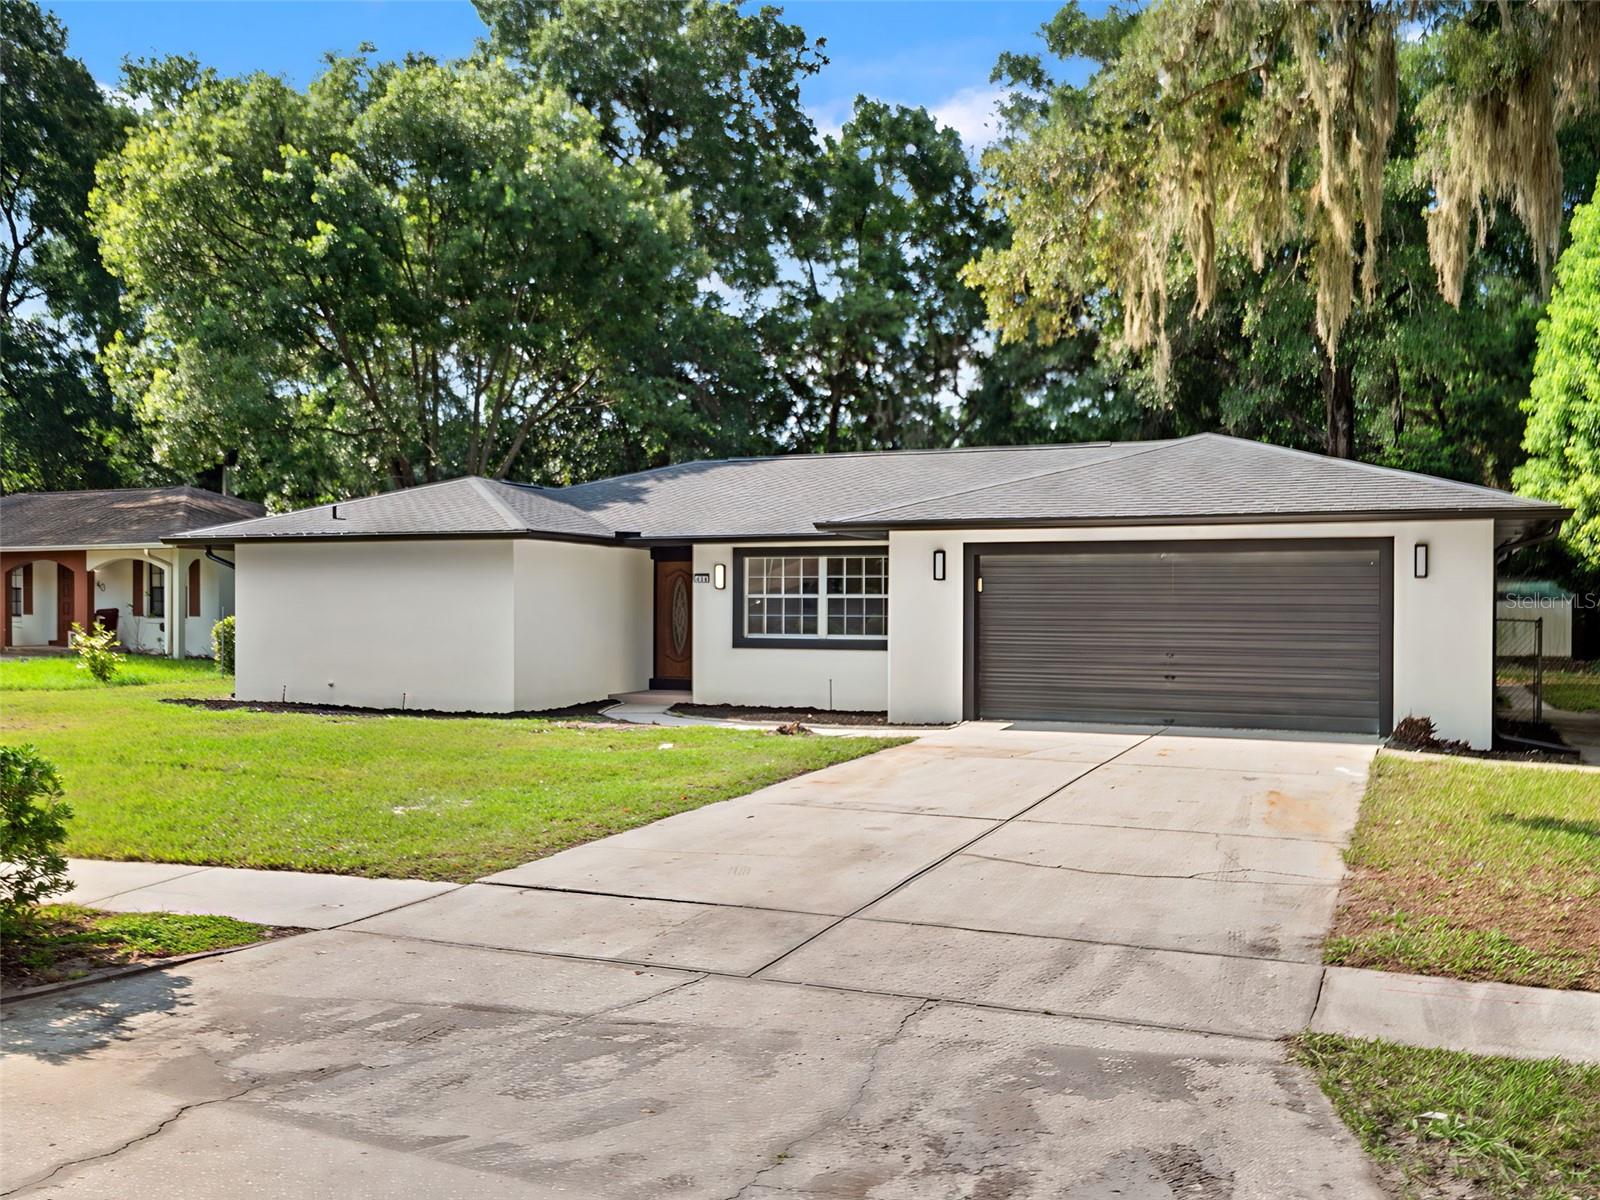

Single-story white home with a two-car garage, dark trim, and mature trees.
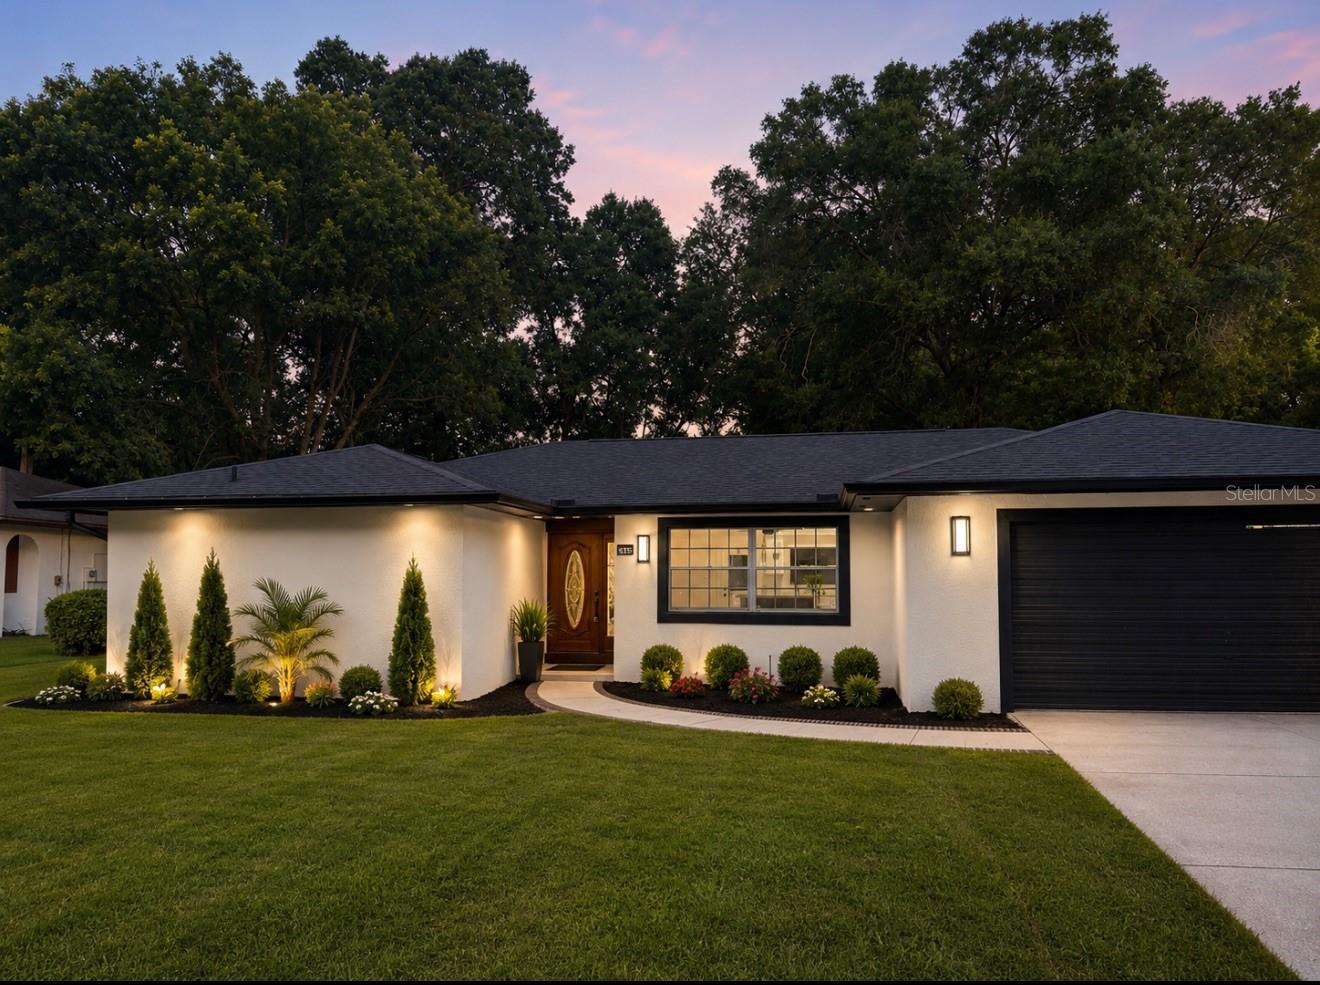
Single-story home with an illuminated white facade, landscaped entrance, and black double garage at dusk.
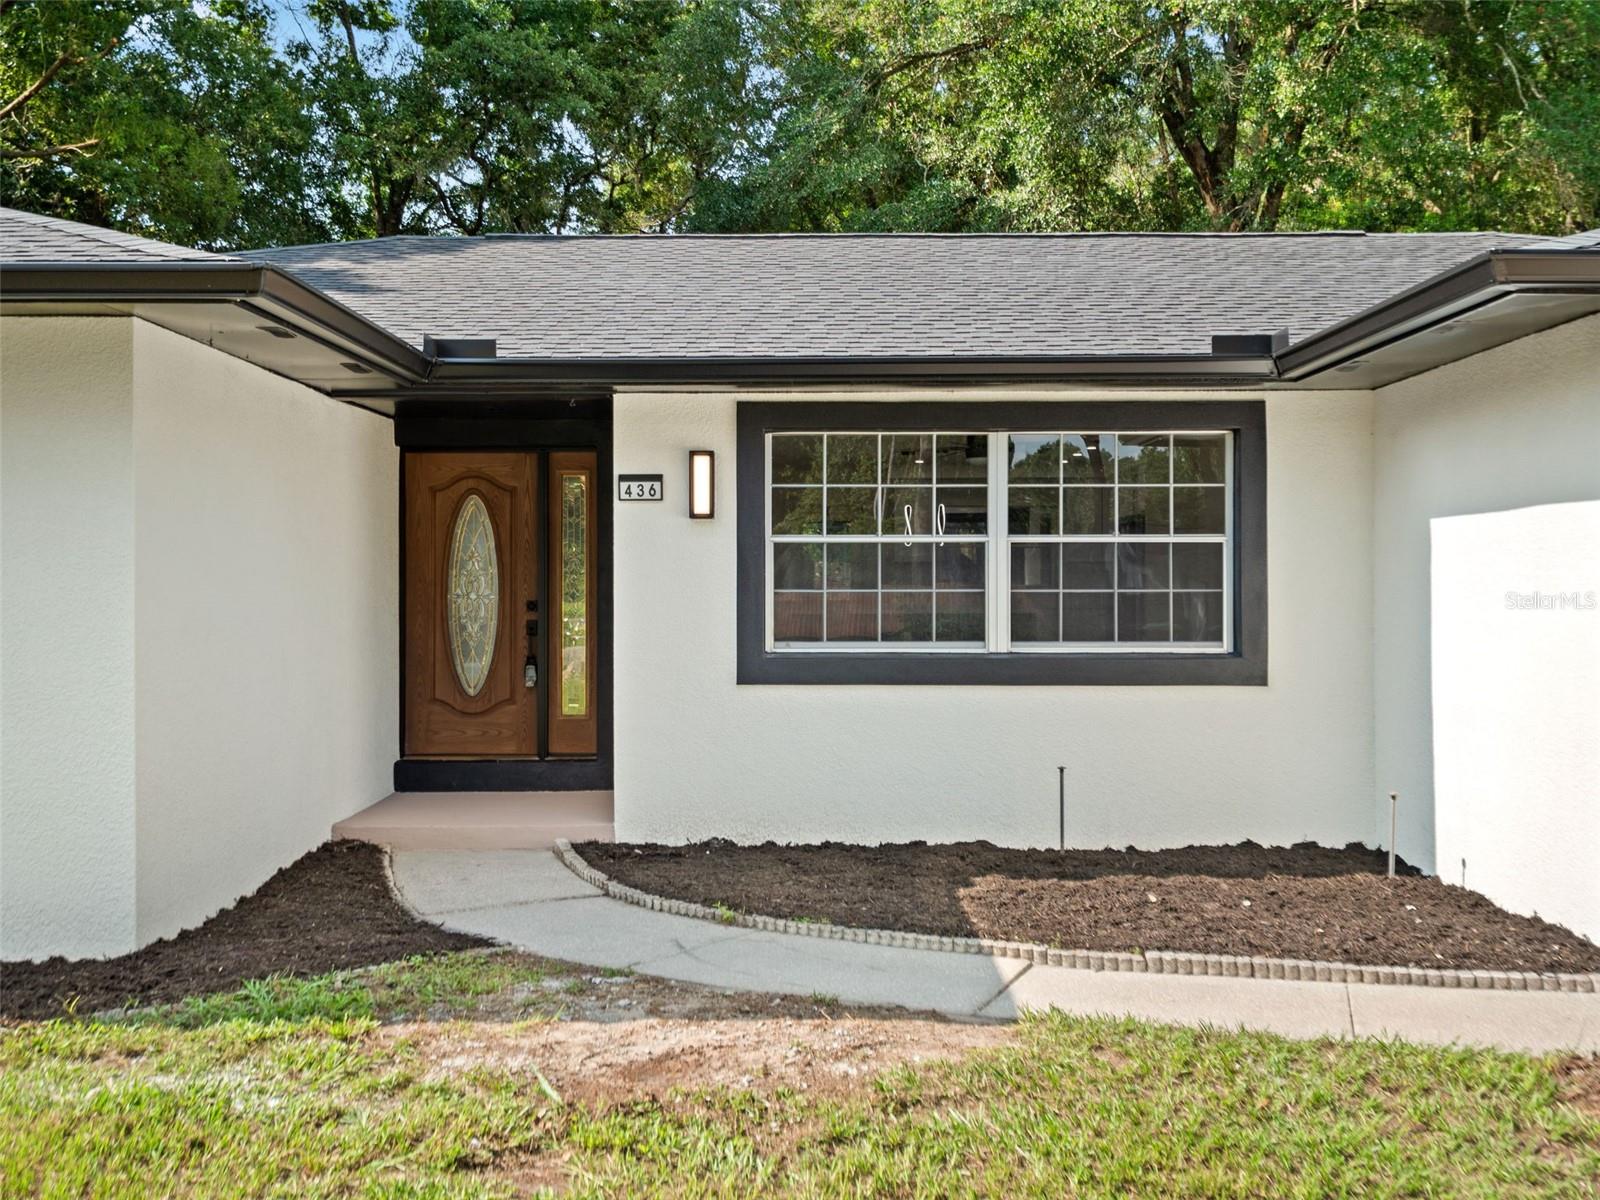
Single-story home with white stucco, dark trim, and a wood entry door with oval glass.
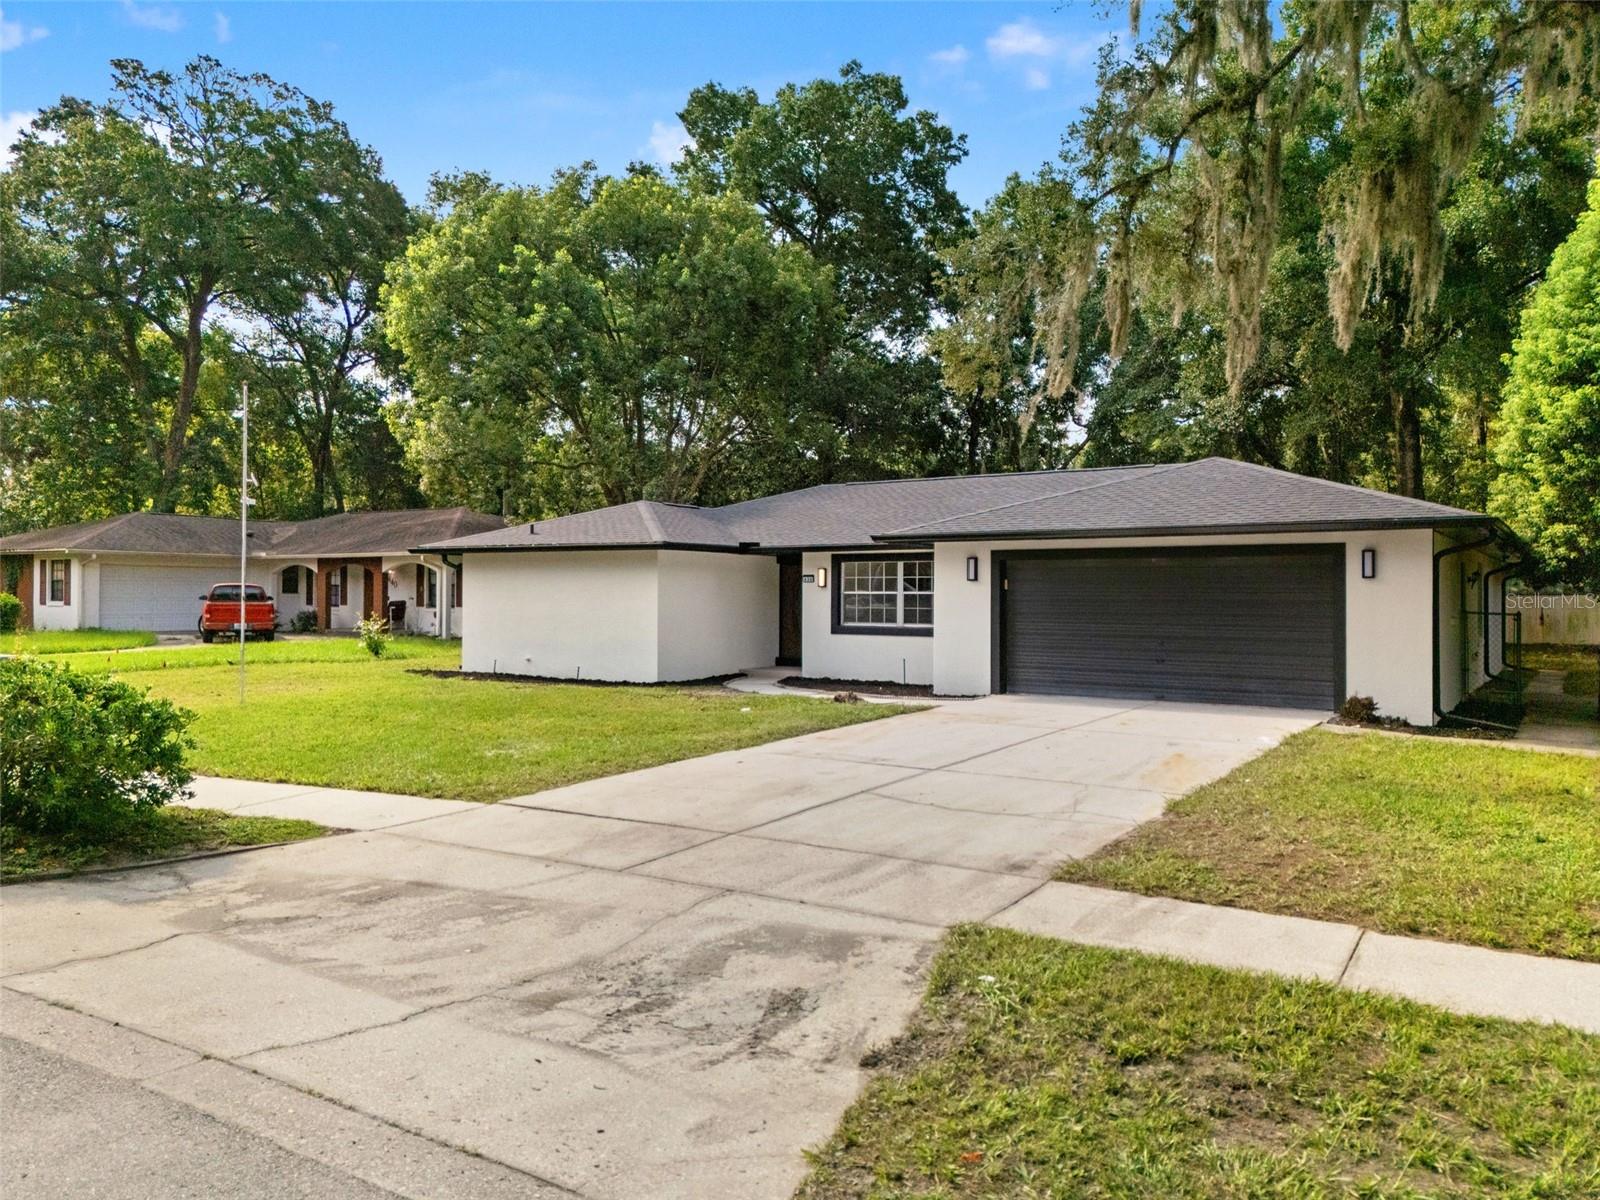
Single-story home with an attached two-car garage, broad driveway, and mature trees.
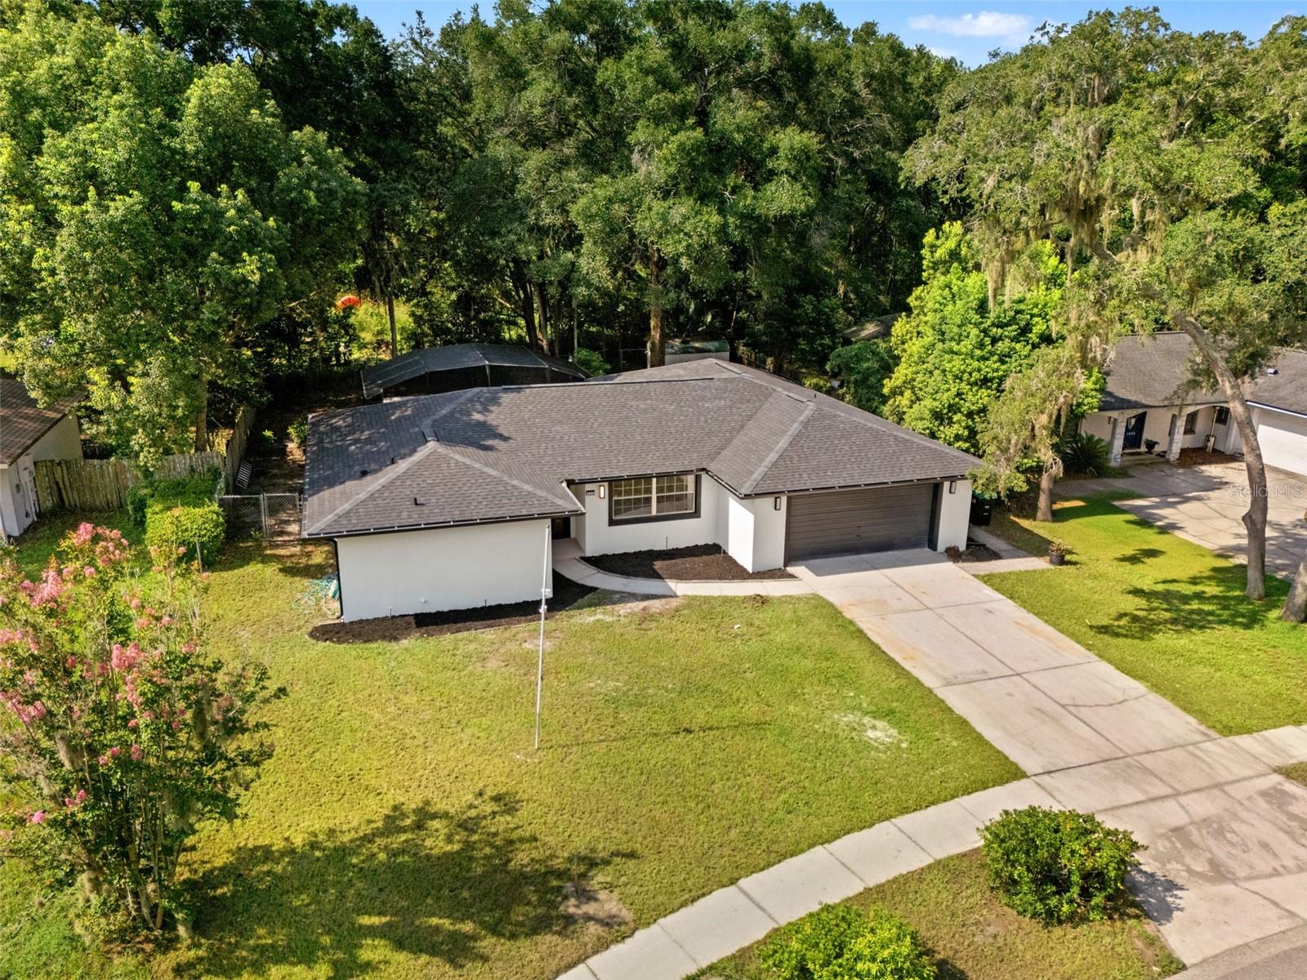
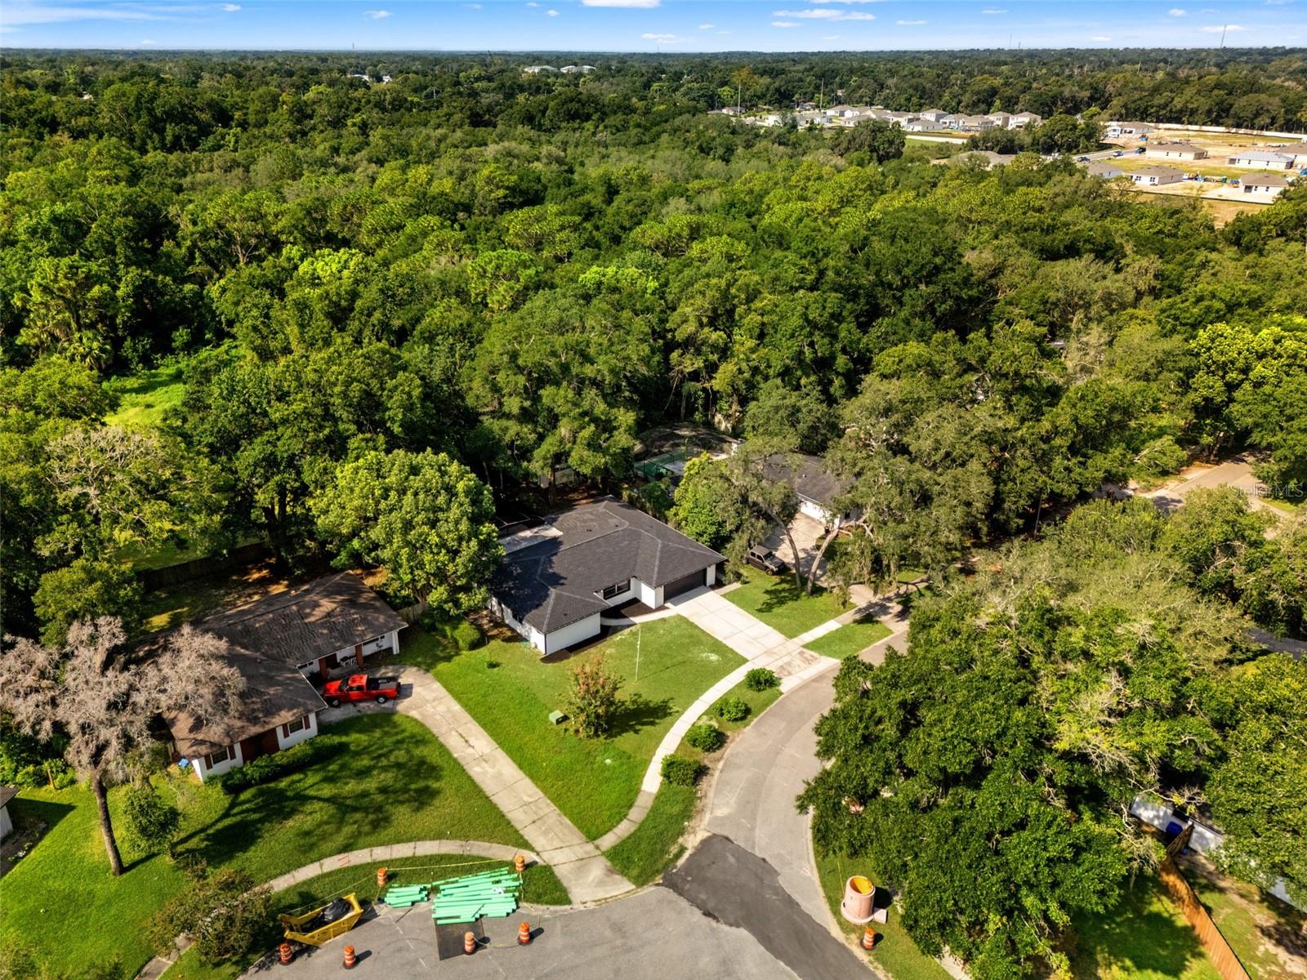
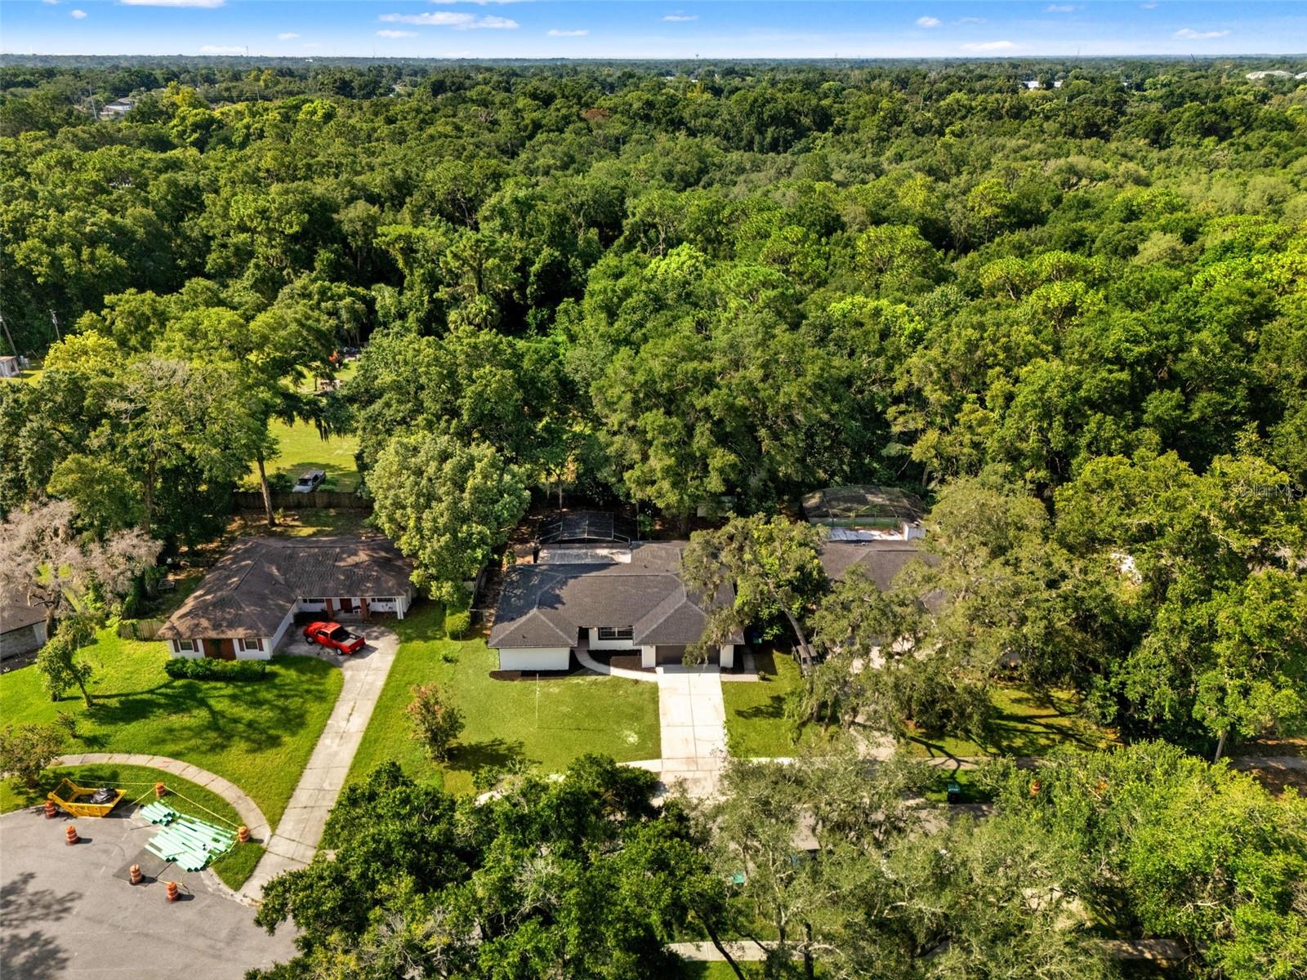
Aerial view of a single-story home with a two-car garage, broad lawn, and mature trees behind it.
Single-story white home with a gray roof, double garage, and wide concrete driveway beneath mature trees.
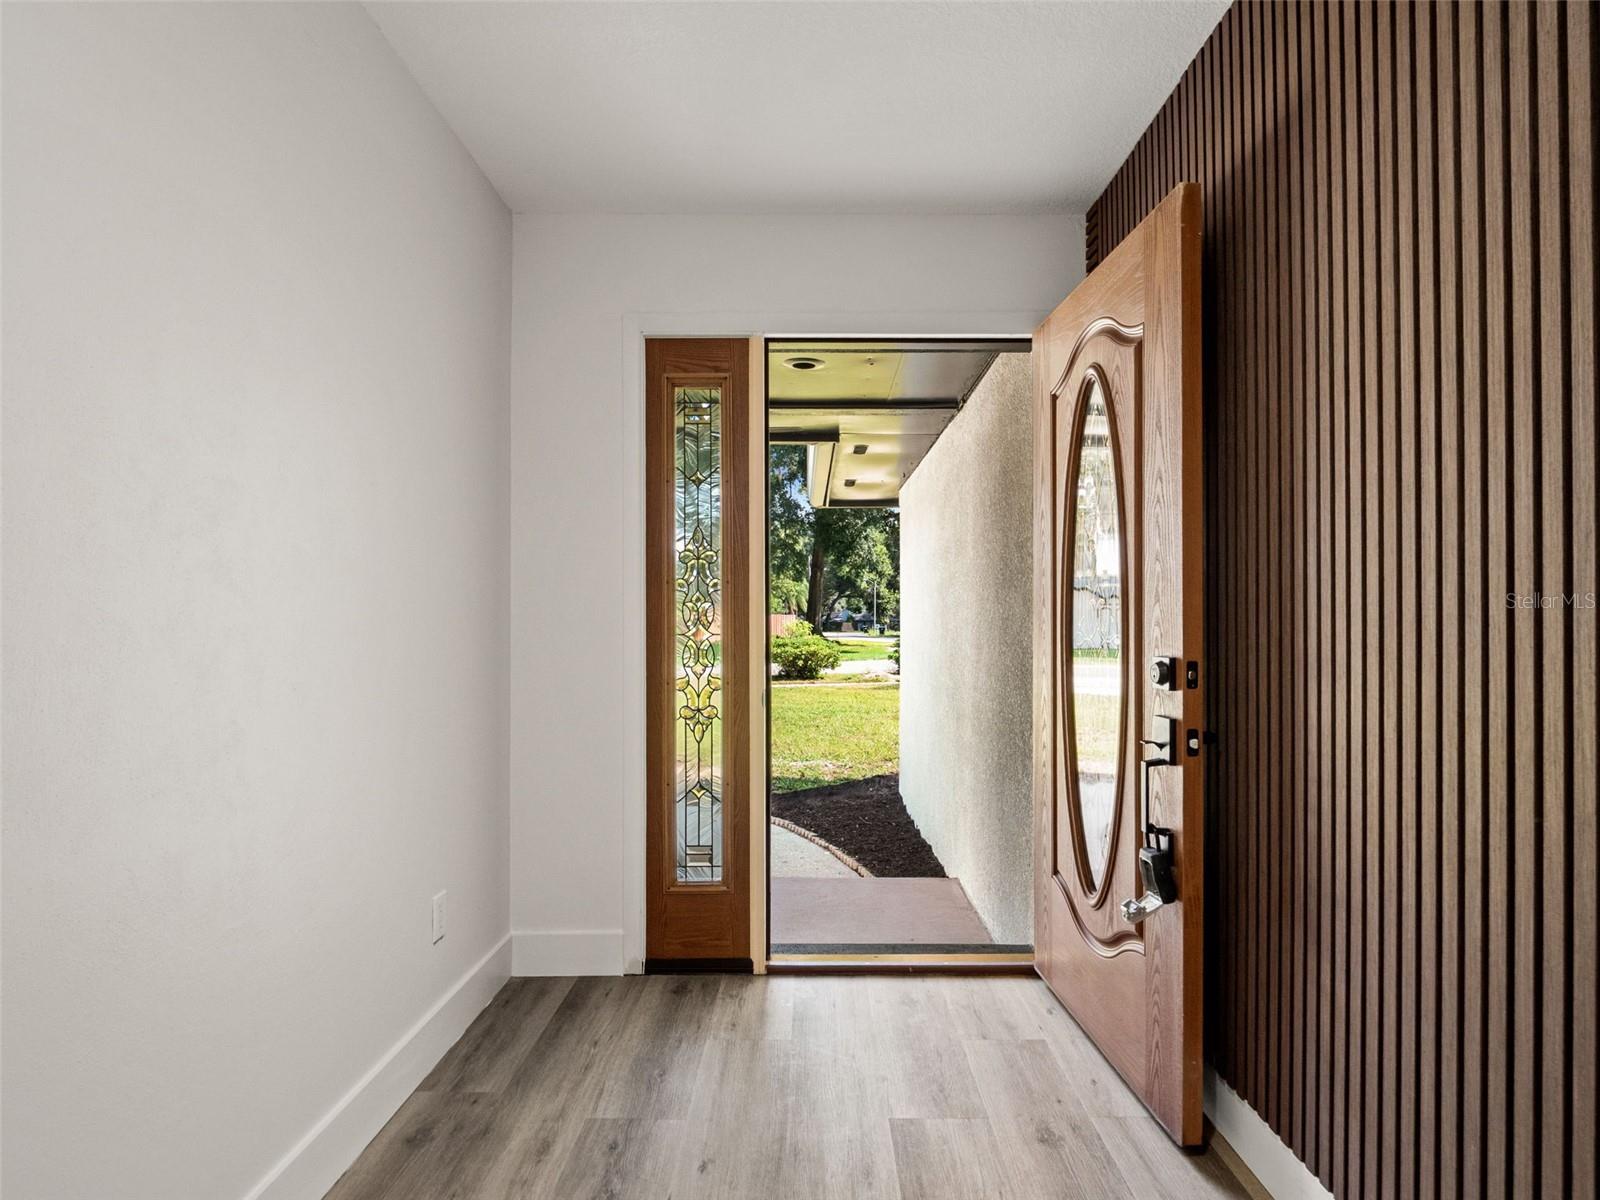
Entry foyer with an open wood front door, decorative glass sidelight, and dark slat accent wall.
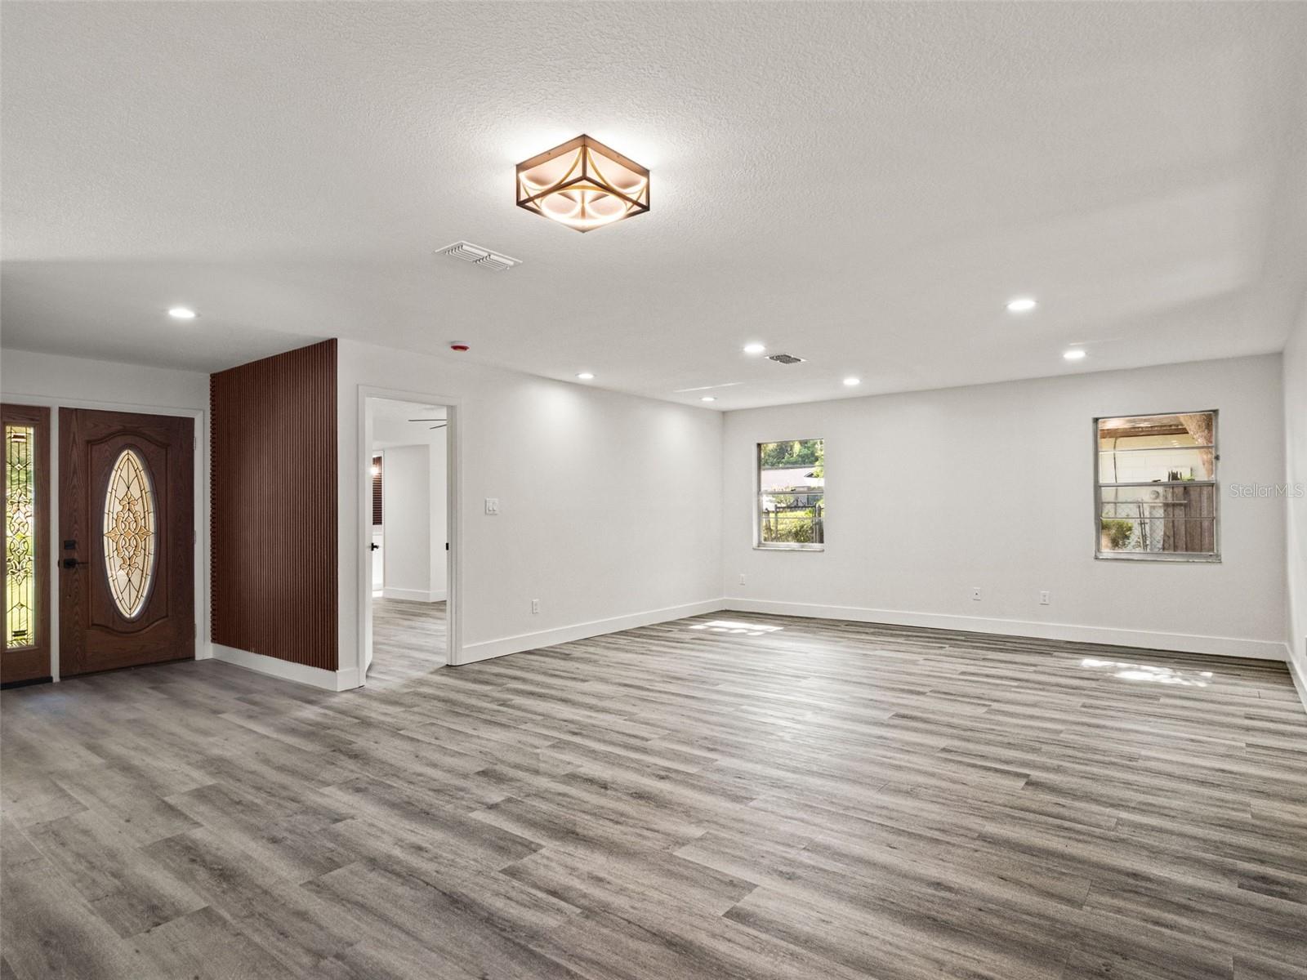
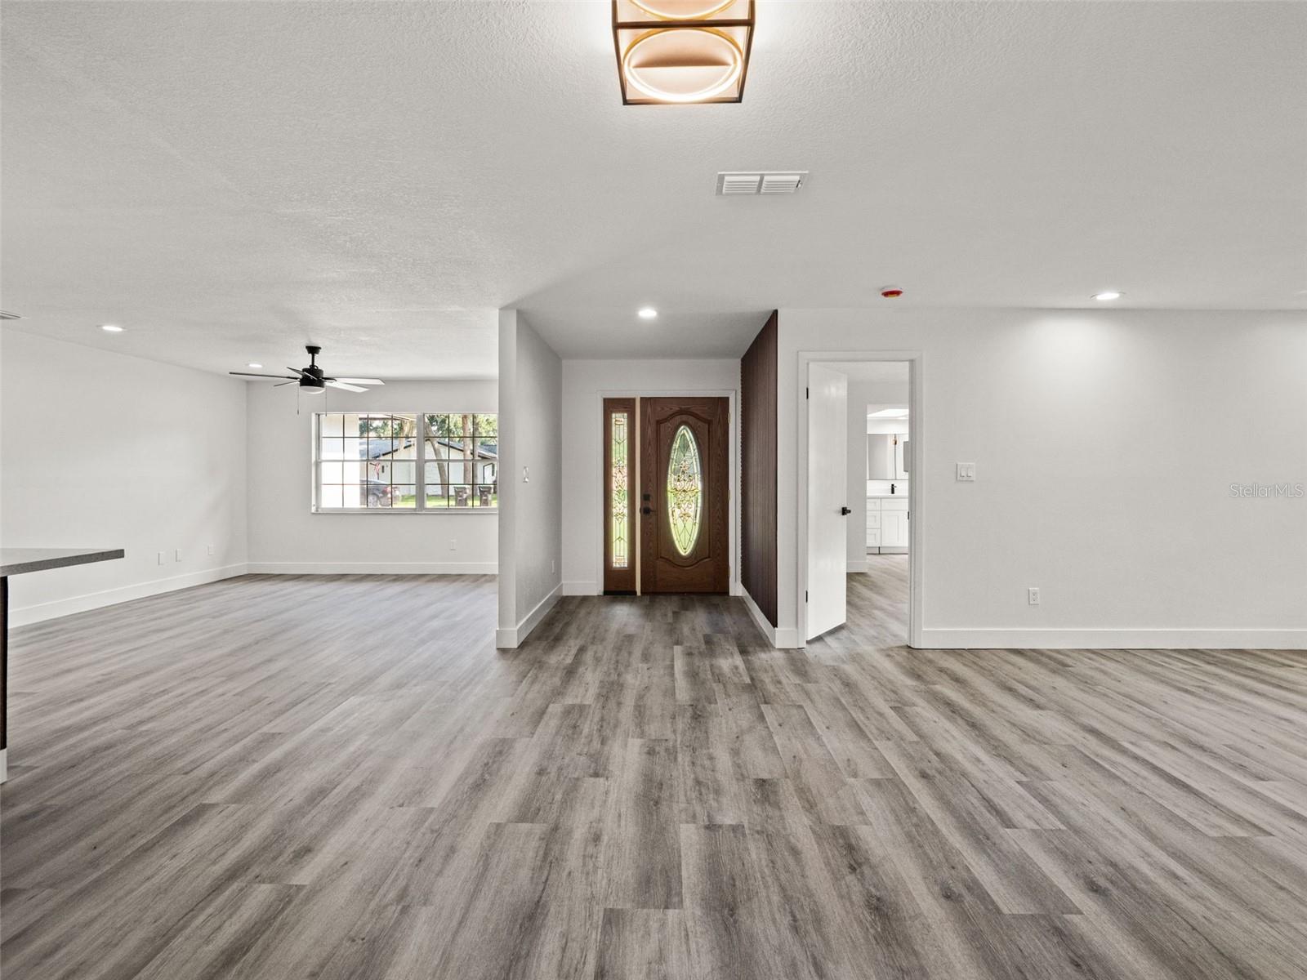
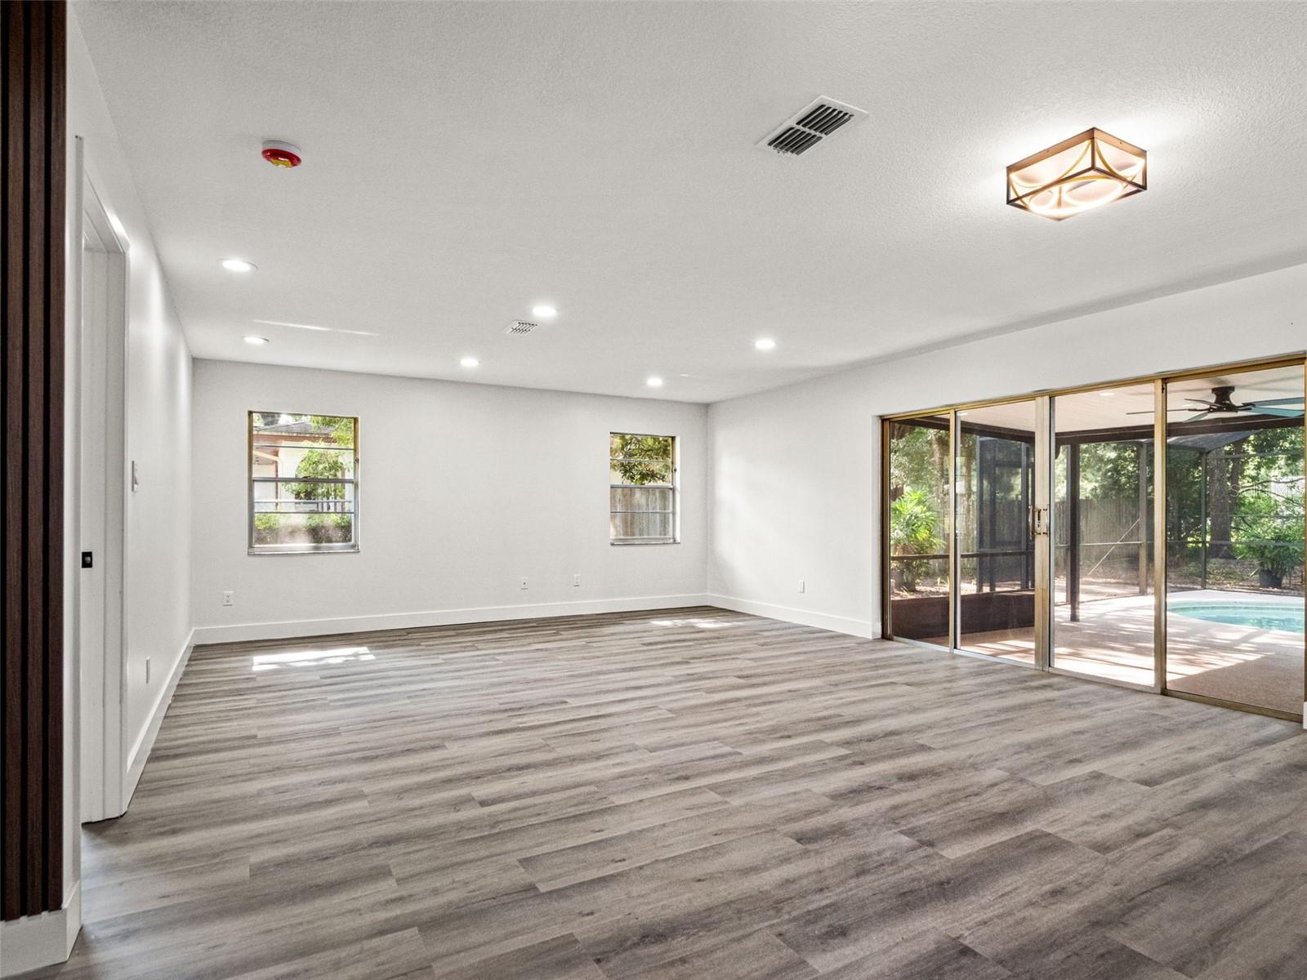
Vacant living room with gray plank flooring, recessed lights, and a decorative glass-paneled entry door.
Vacant living area with gray plank flooring, a large window, and a decorative glass-paneled entry door.
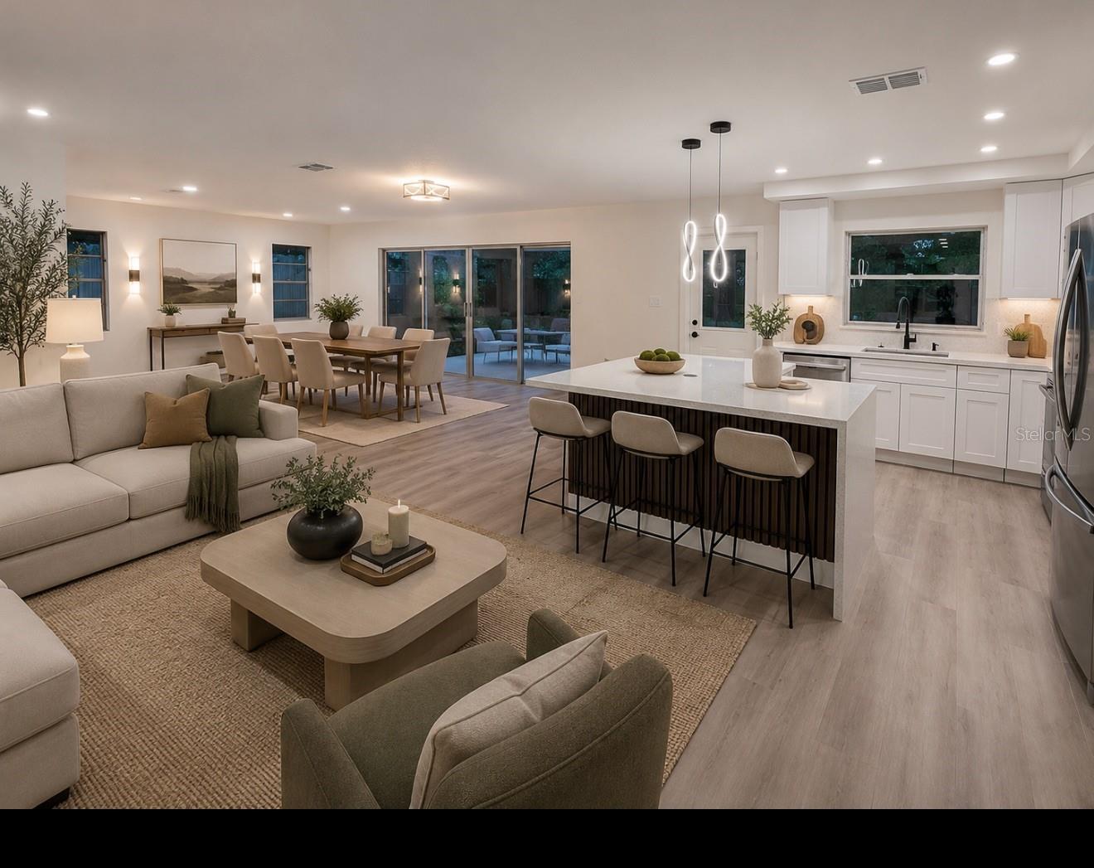
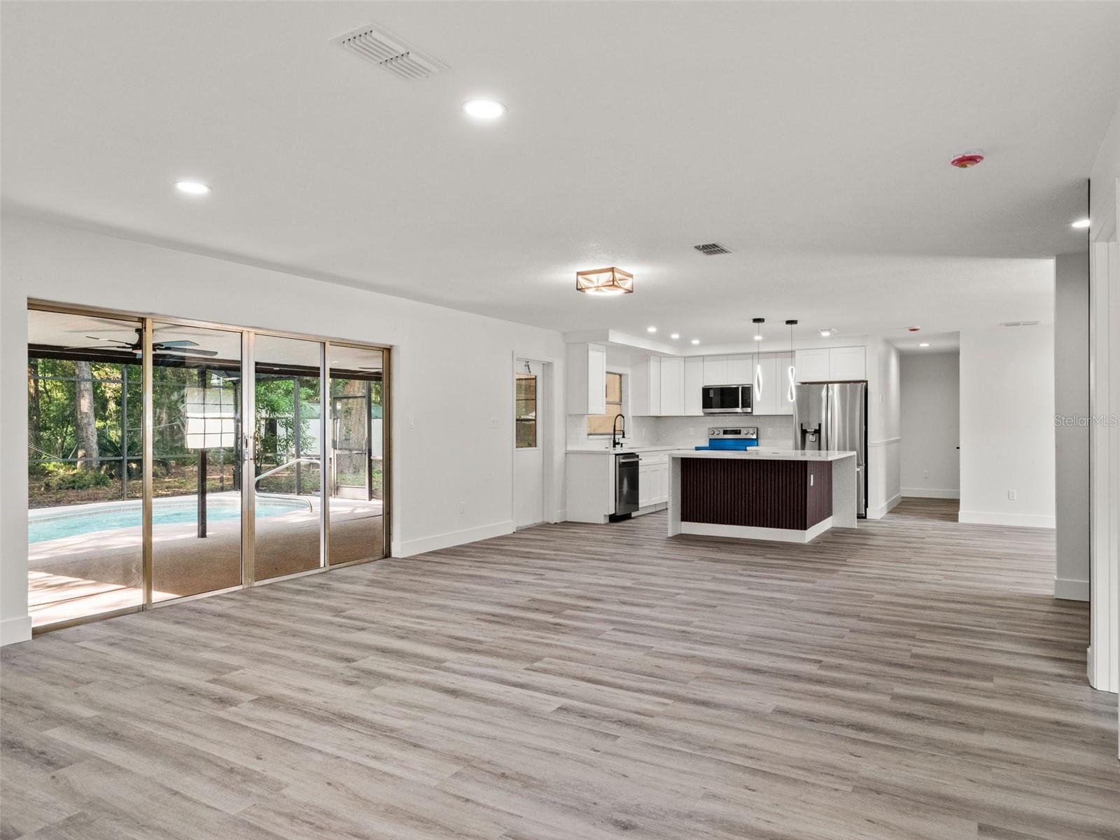
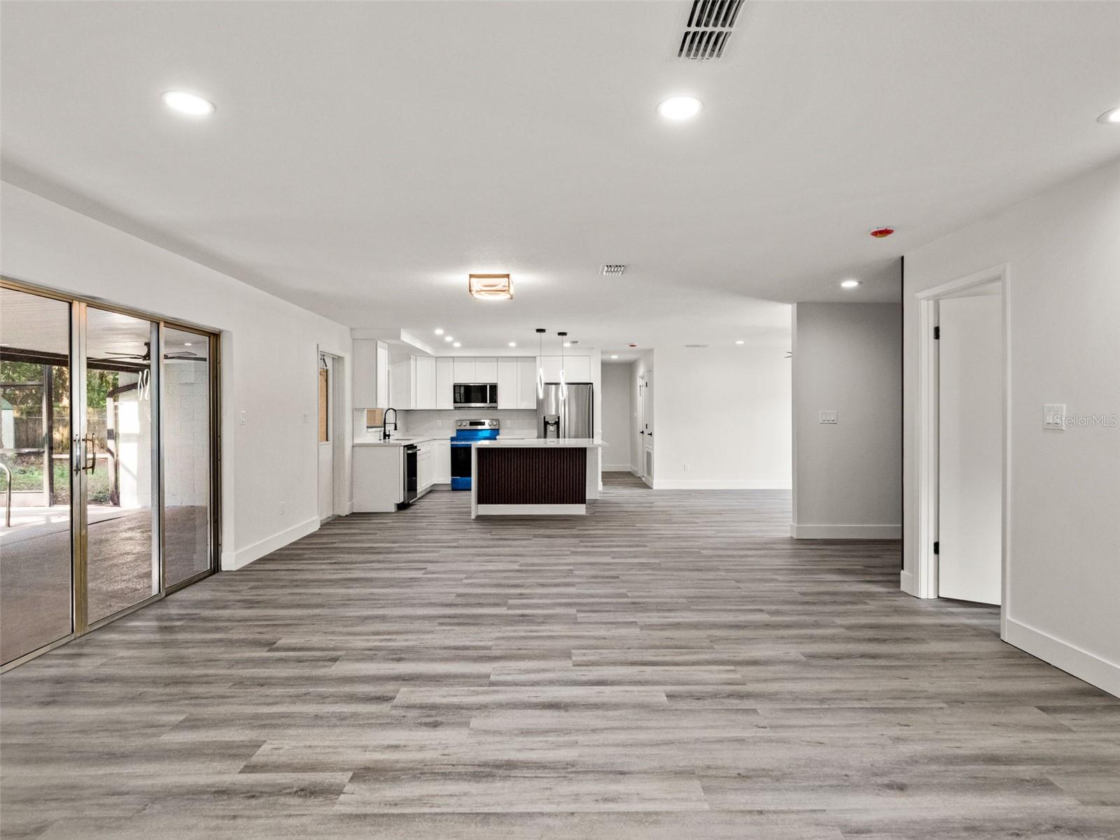
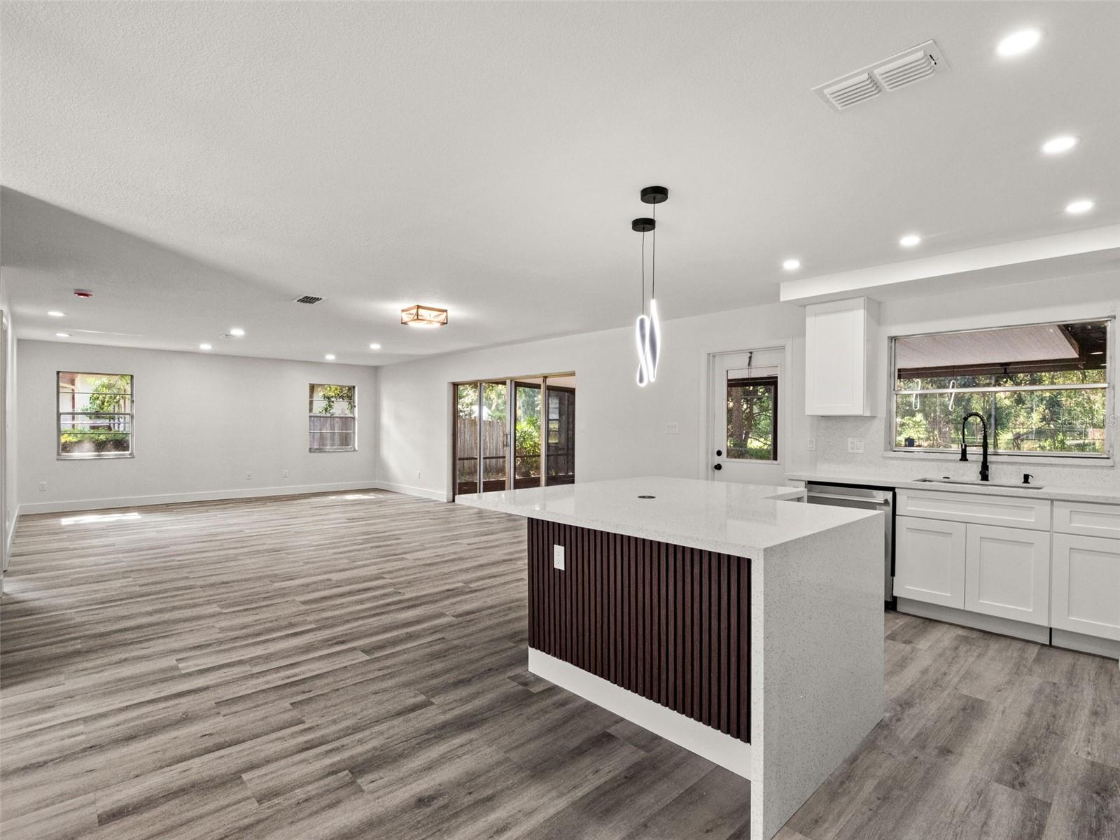
Open-plan kitchen, dining, and living area with a large island and sliding patio doors.
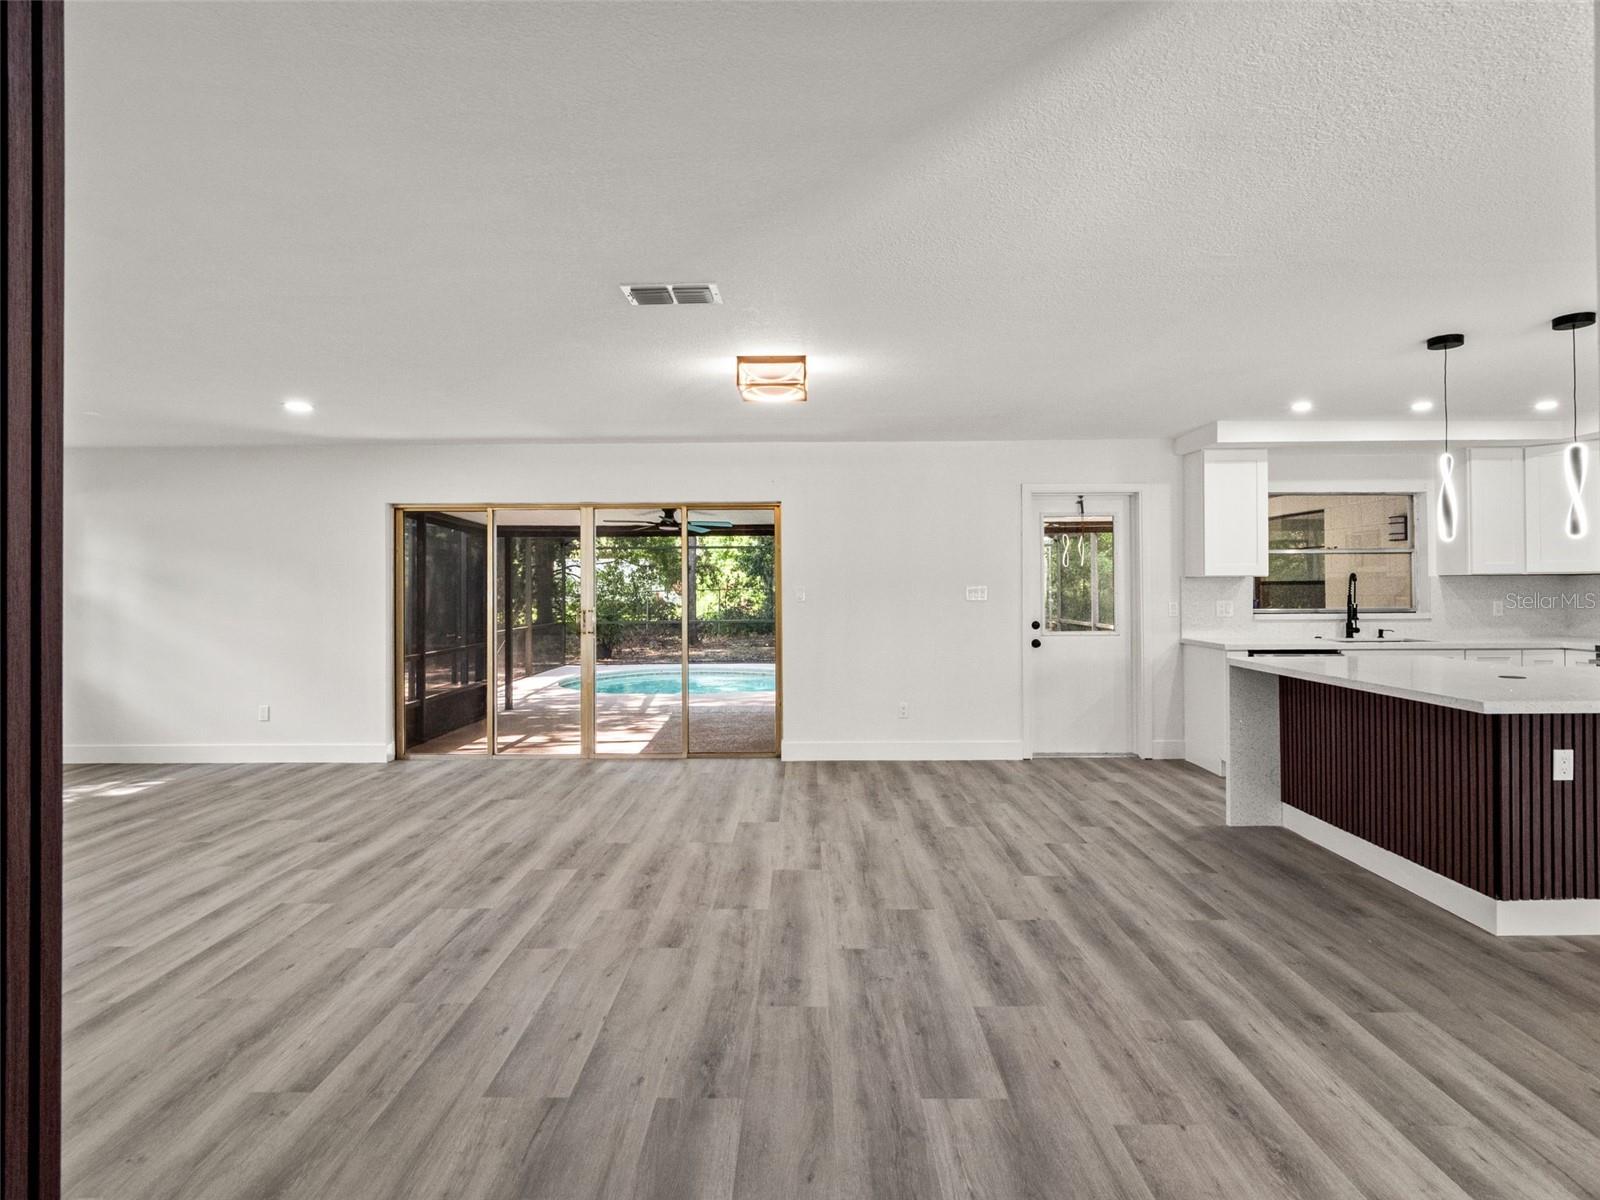
Open living area with gray flooring, kitchen island, and sliding doors overlooking a screened pool patio.
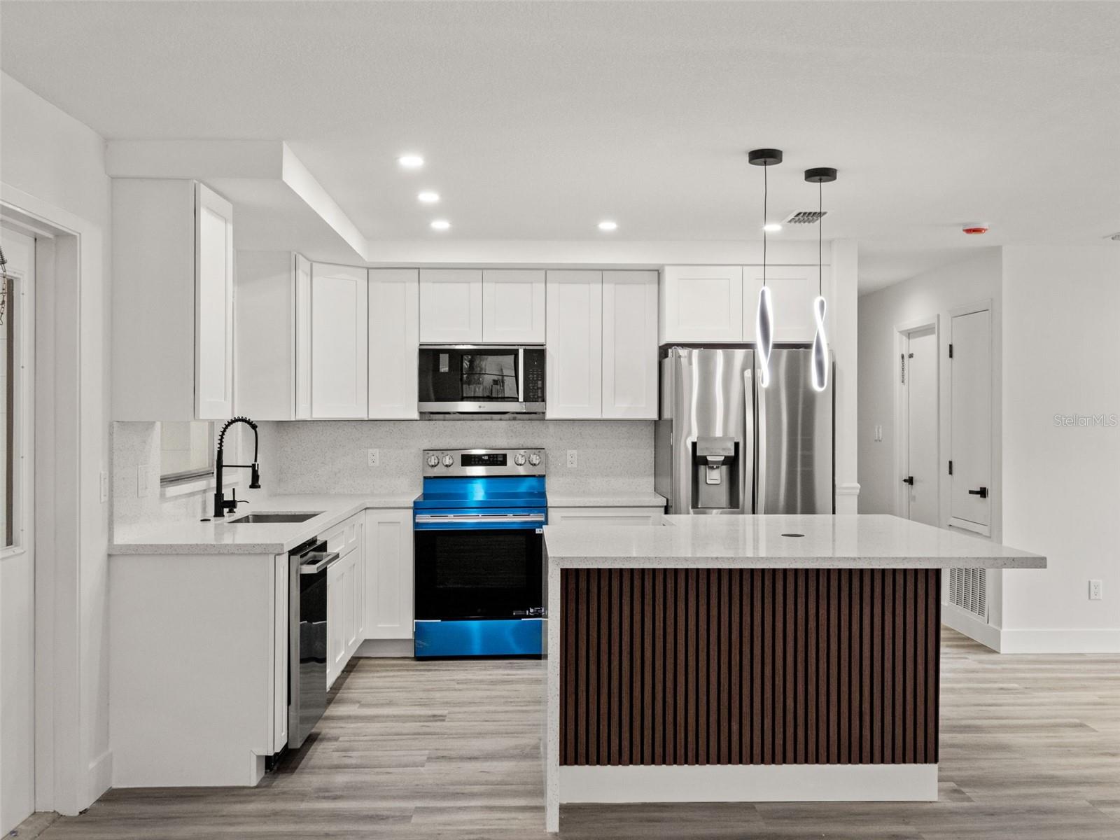
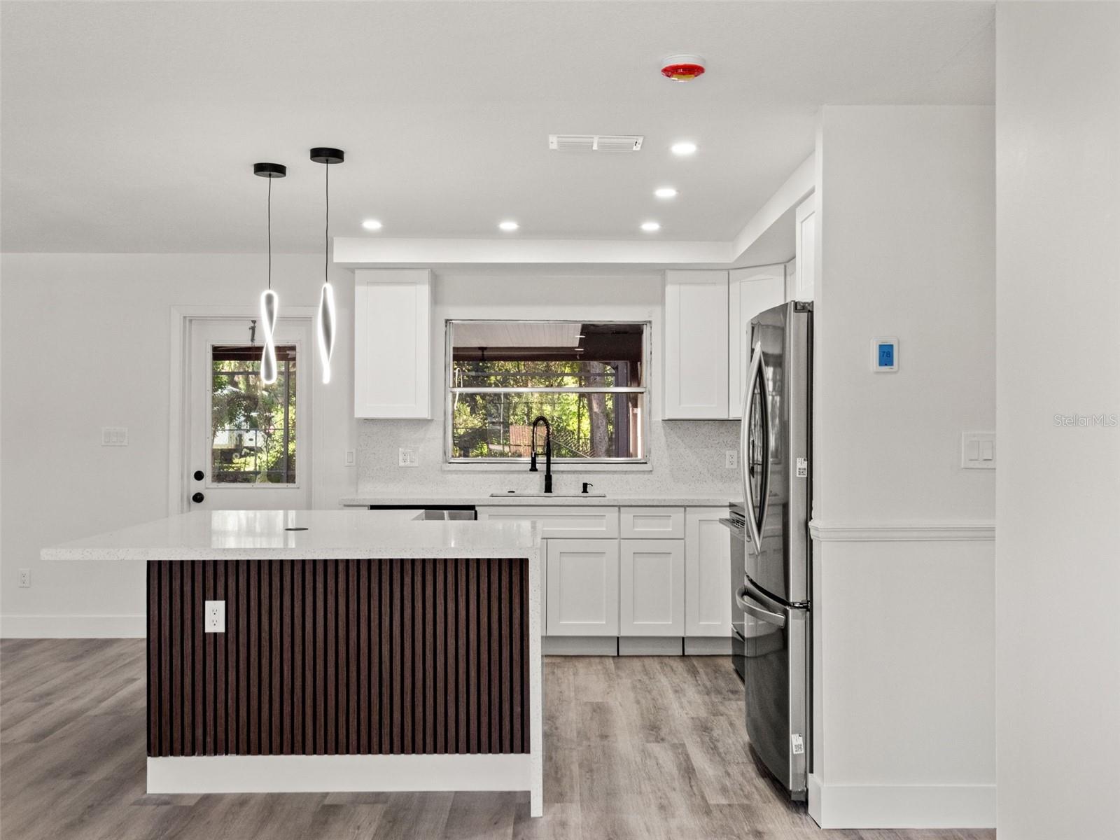
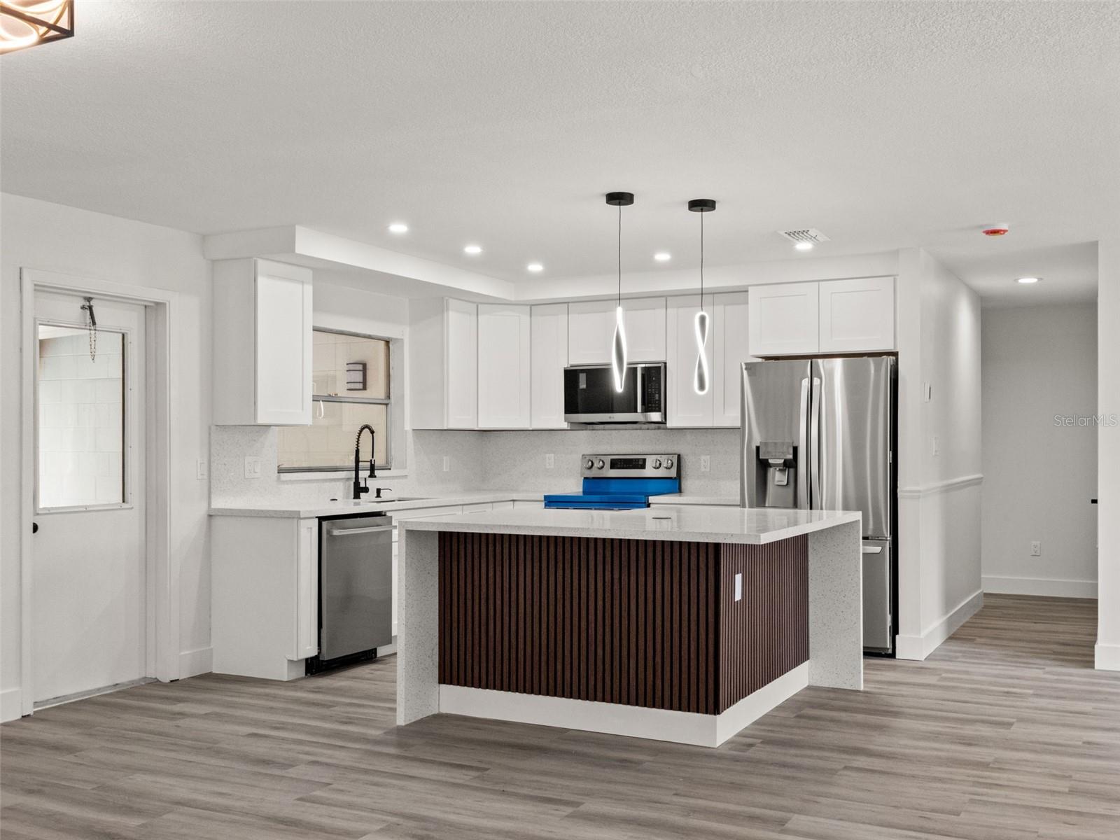
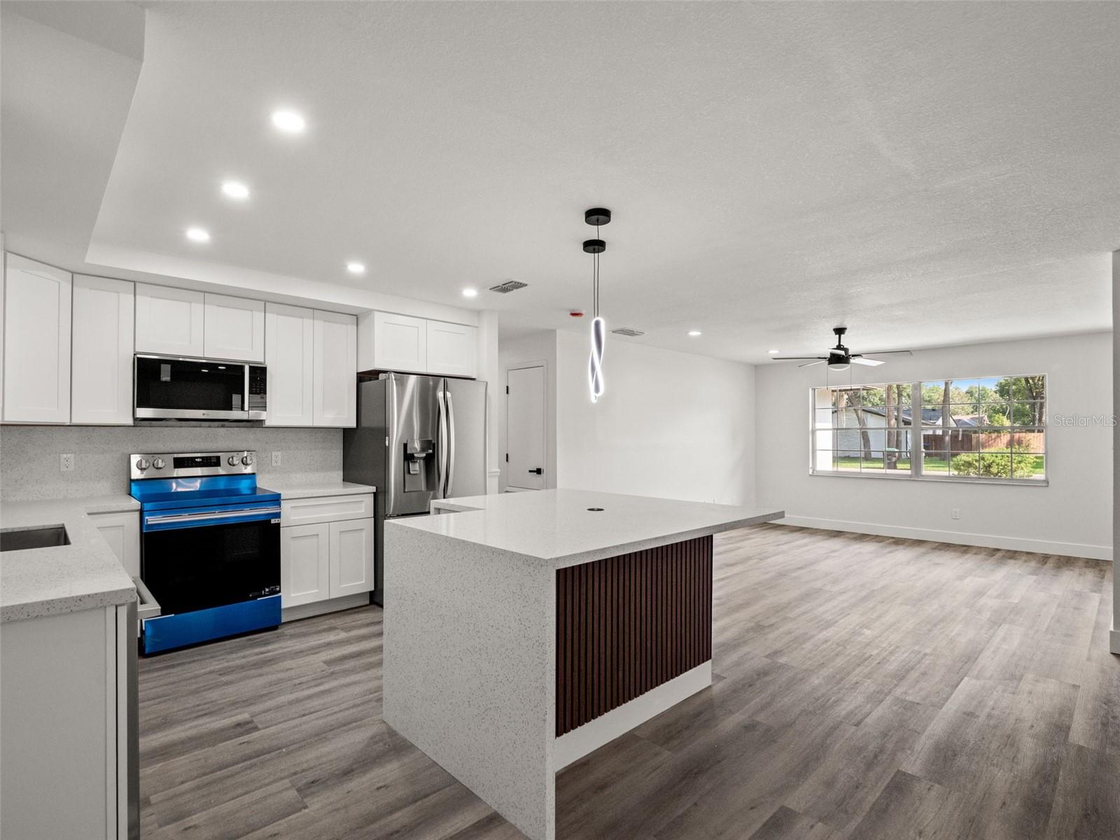
Modern kitchen with a large wood-slat island, white cabinetry, and stainless steel appliances.
Kitchen with a large slatted island, white cabinetry, and stainless steel refrigerator.
Modern kitchen with a large dark-slat island, white cabinets, and stainless steel appliances.
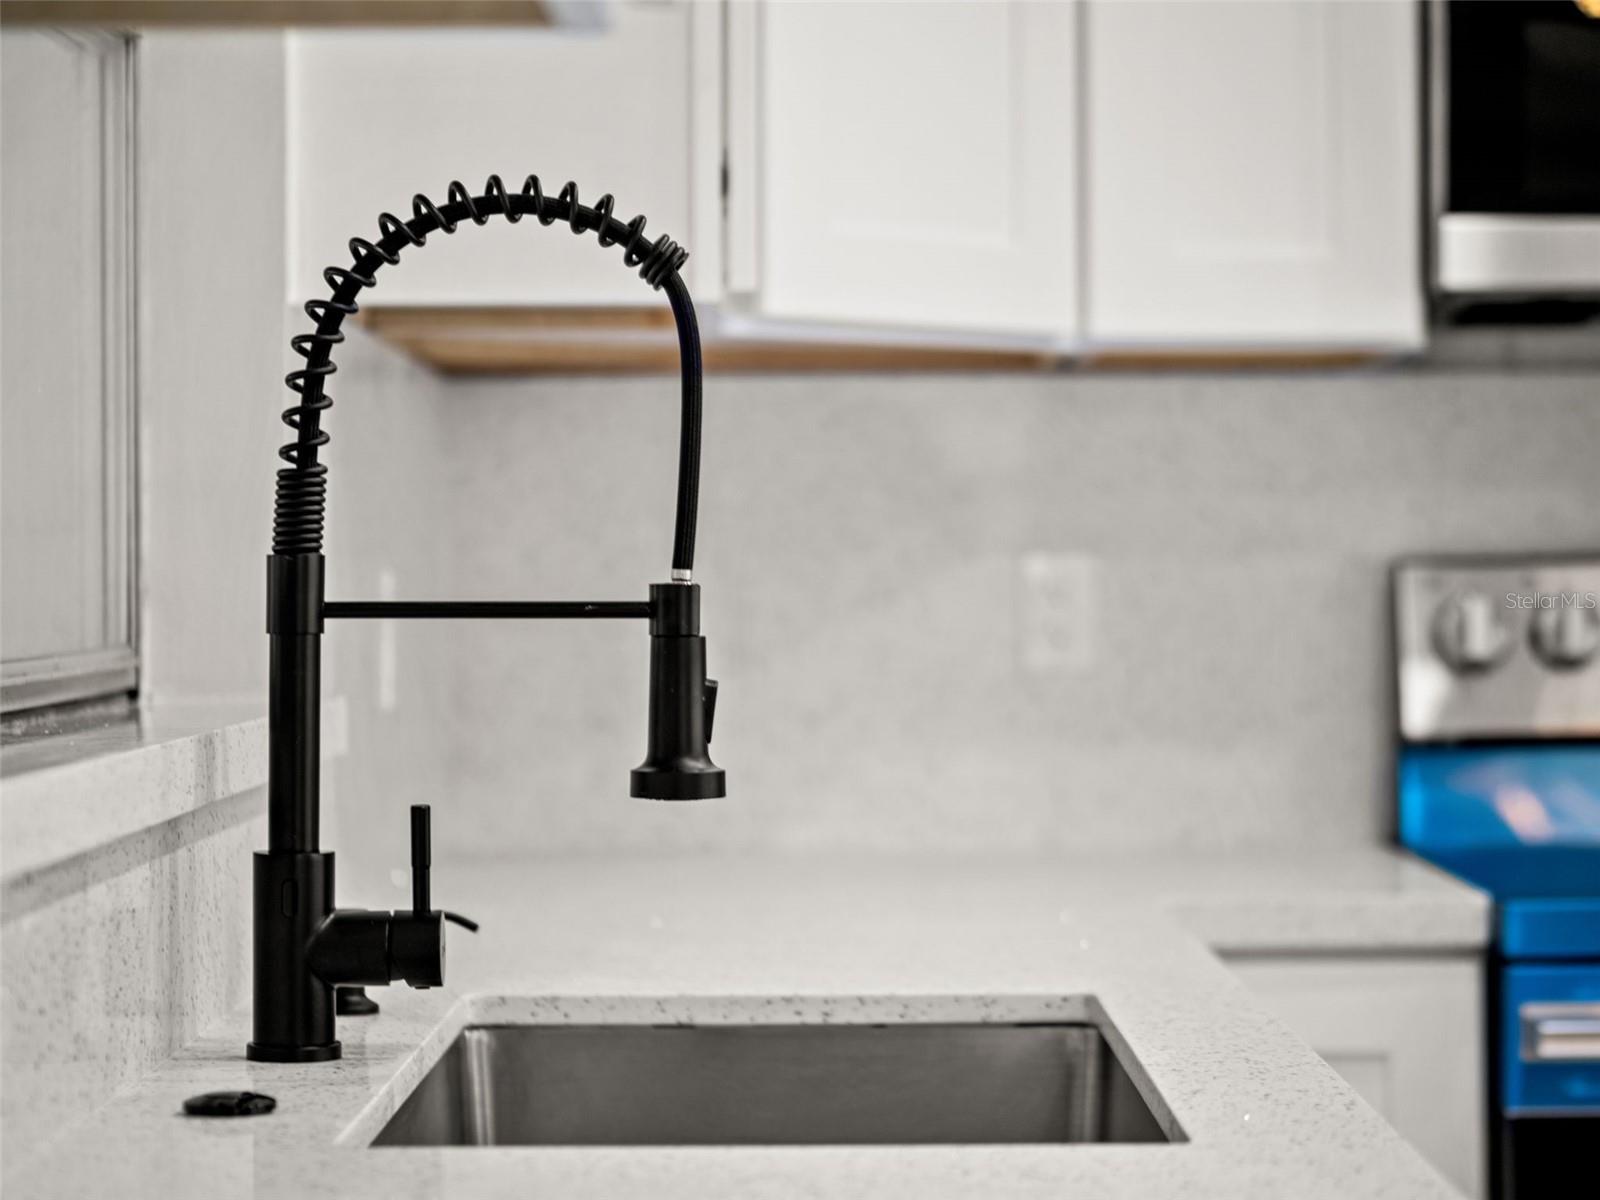
Kitchen sink with a black spring-coil faucet and light speckled countertops.
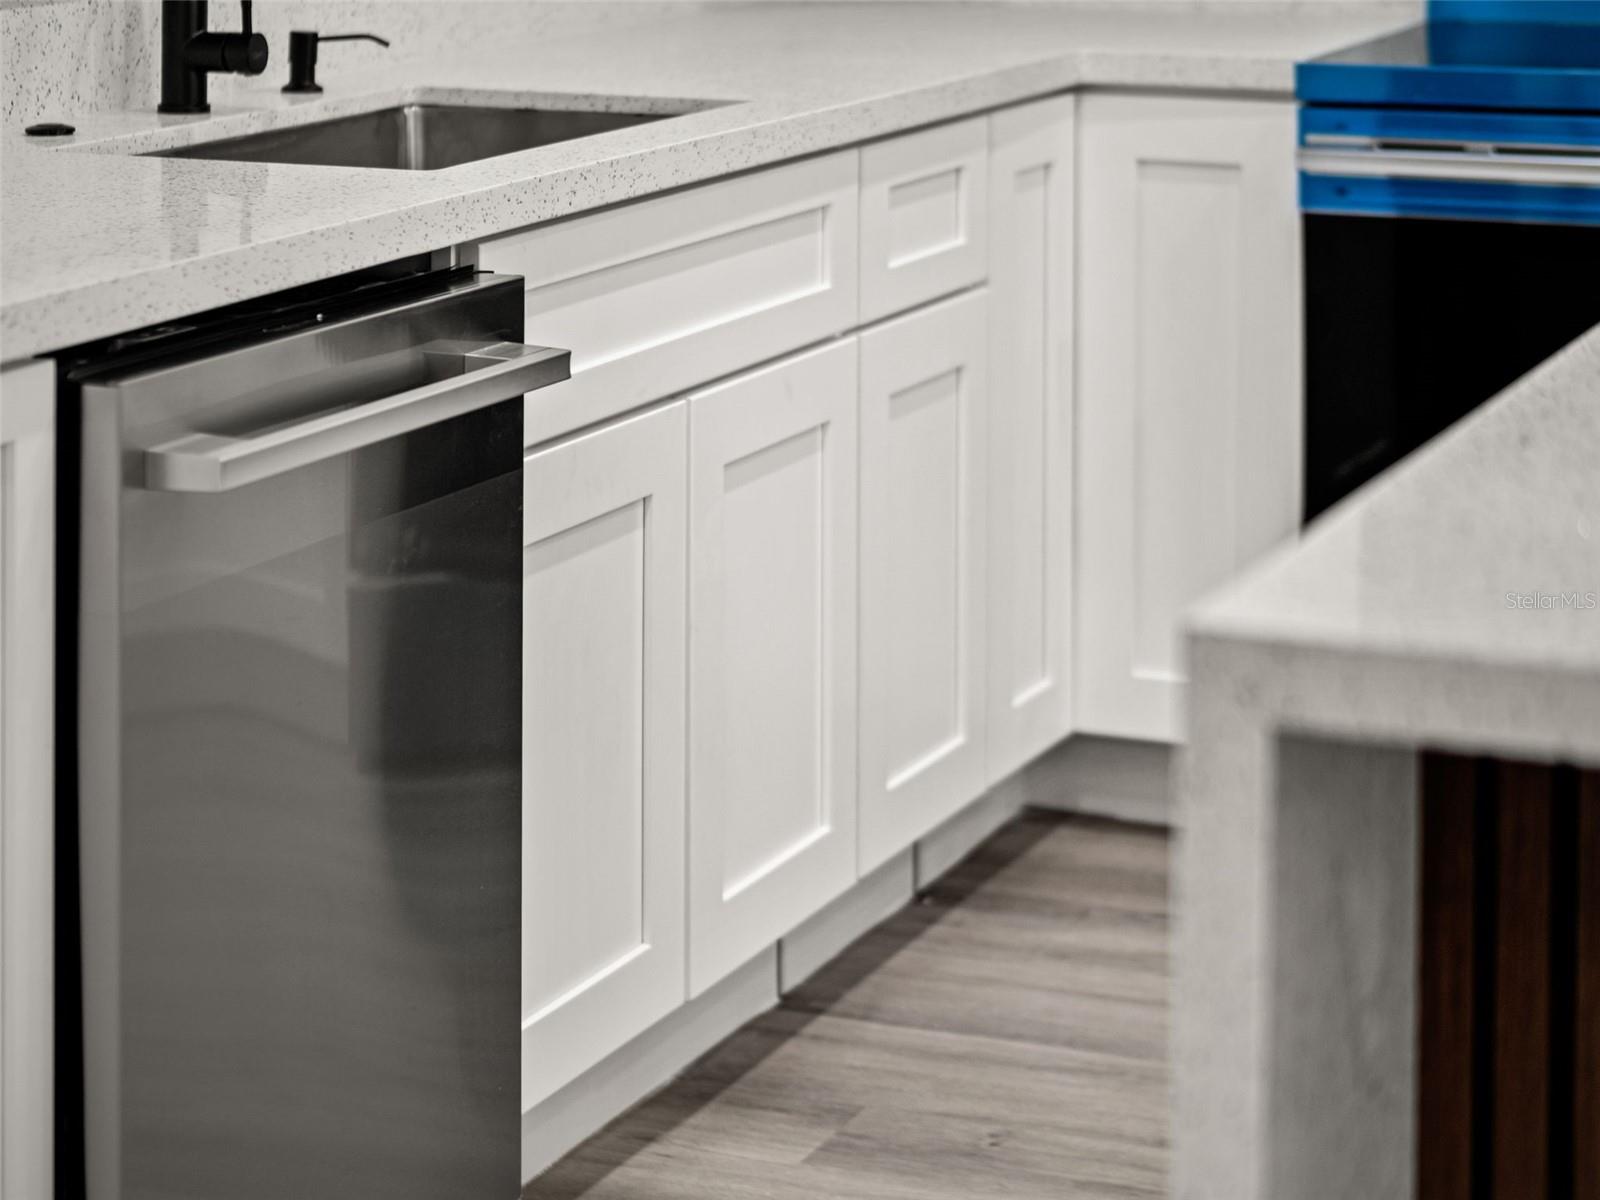
Kitchen with white shaker cabinets, speckled countertops, and a stainless-steel dishwasher.
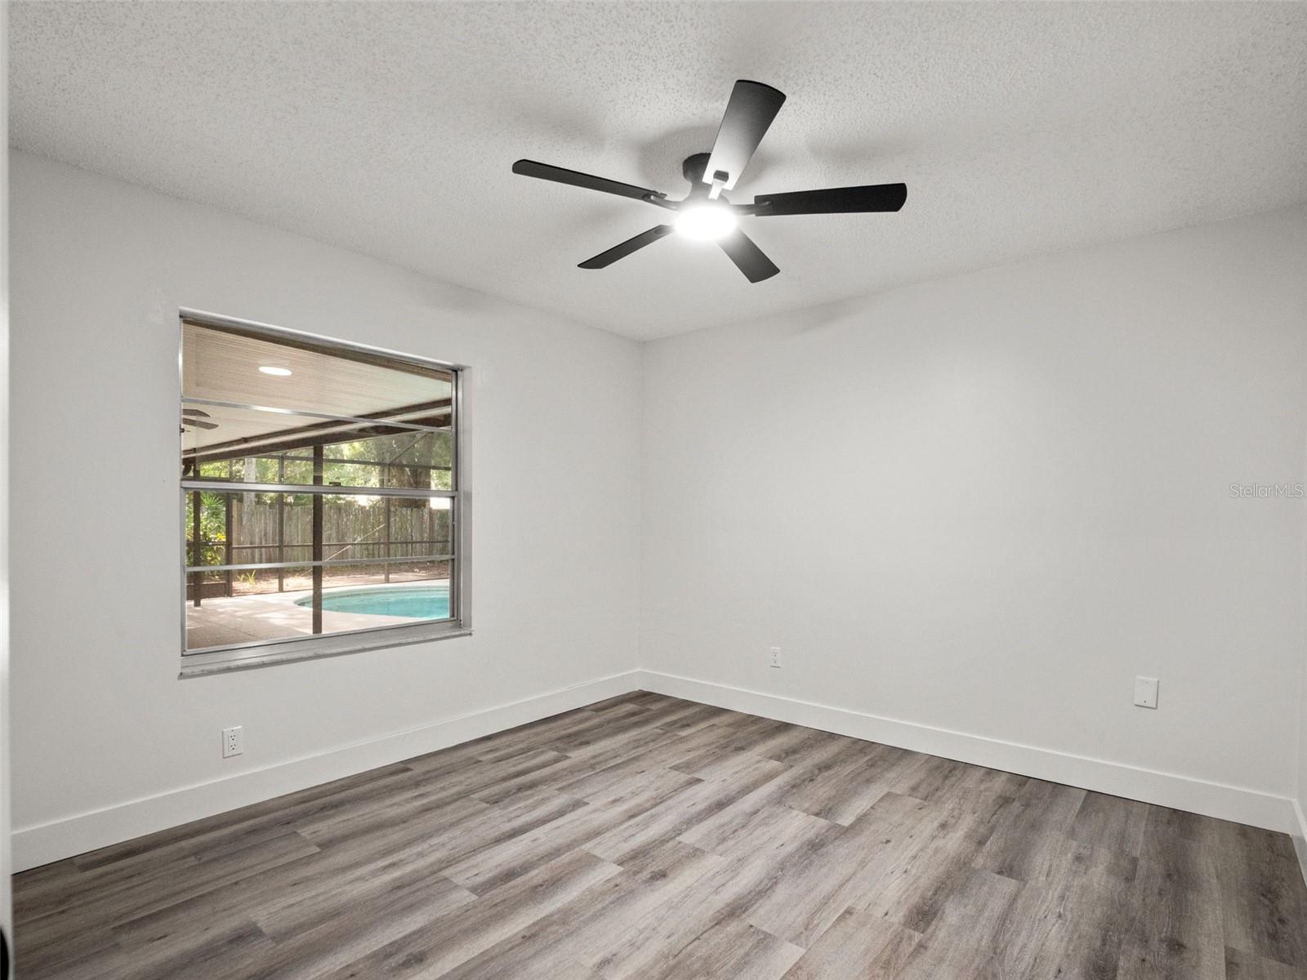
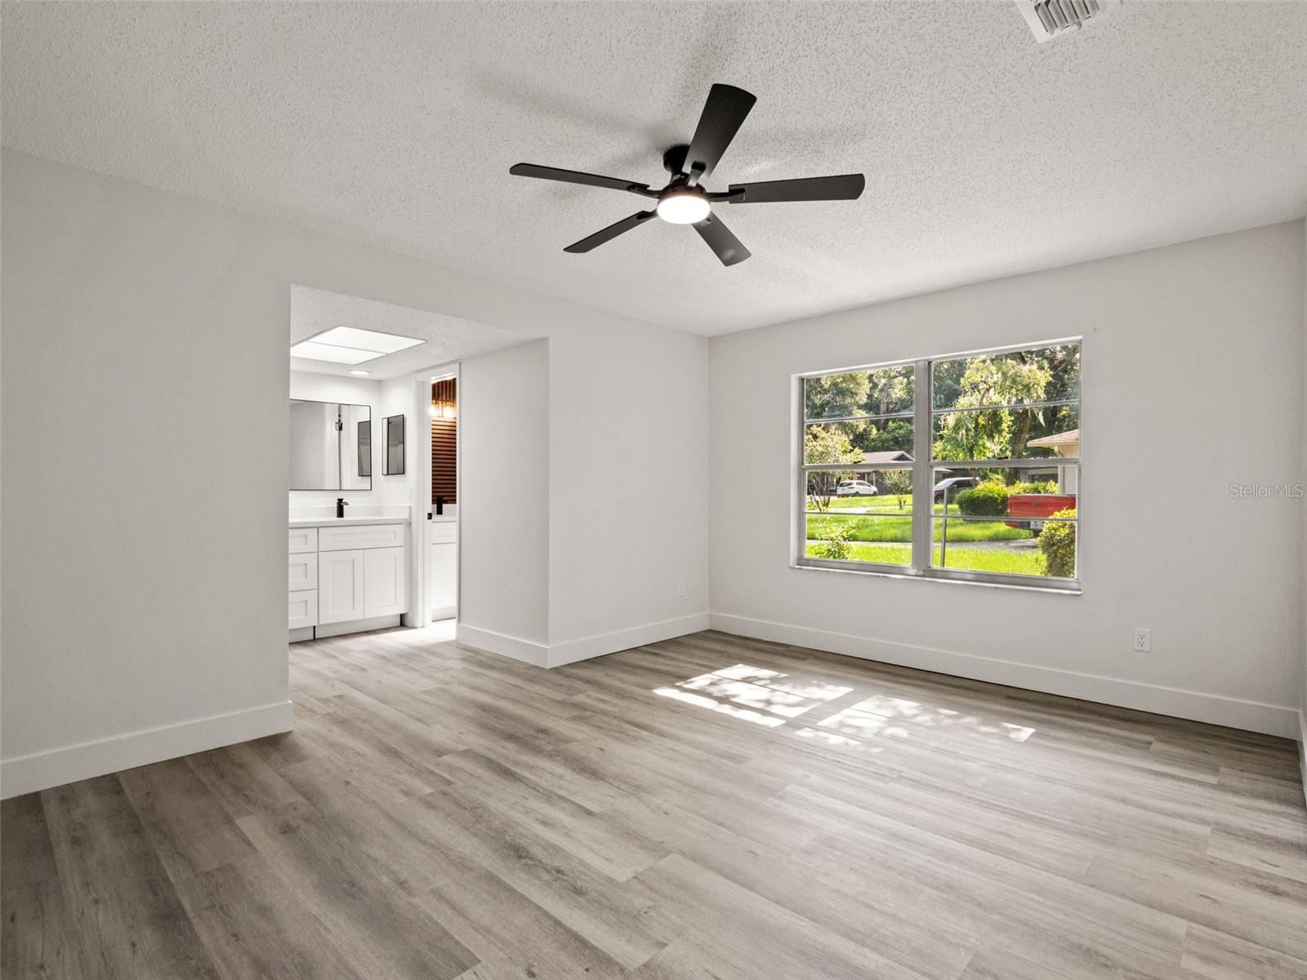
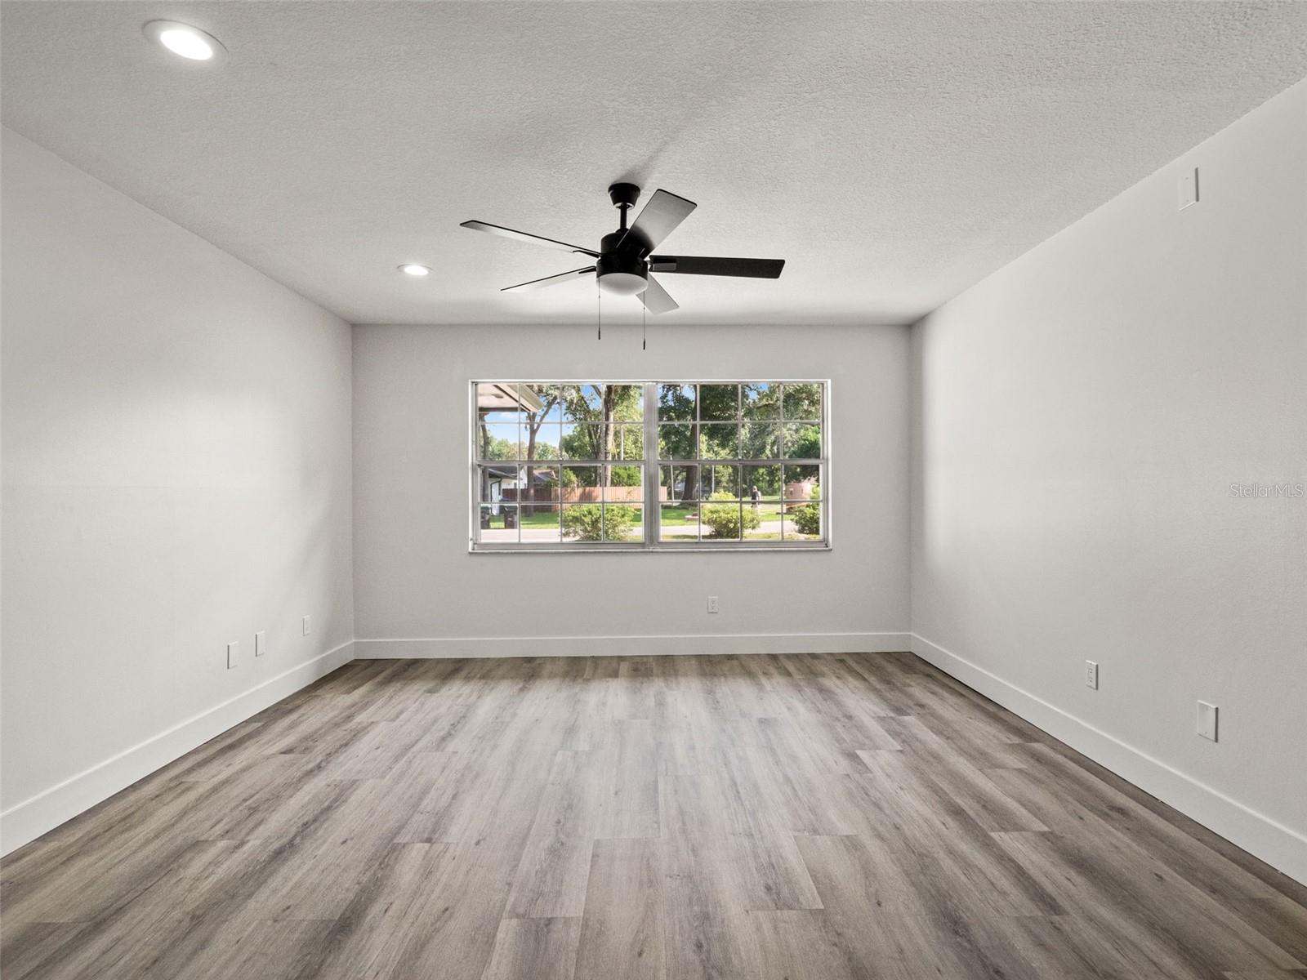
Empty room with gray plank flooring, a ceiling fan, and a window overlooking a screened pool patio.
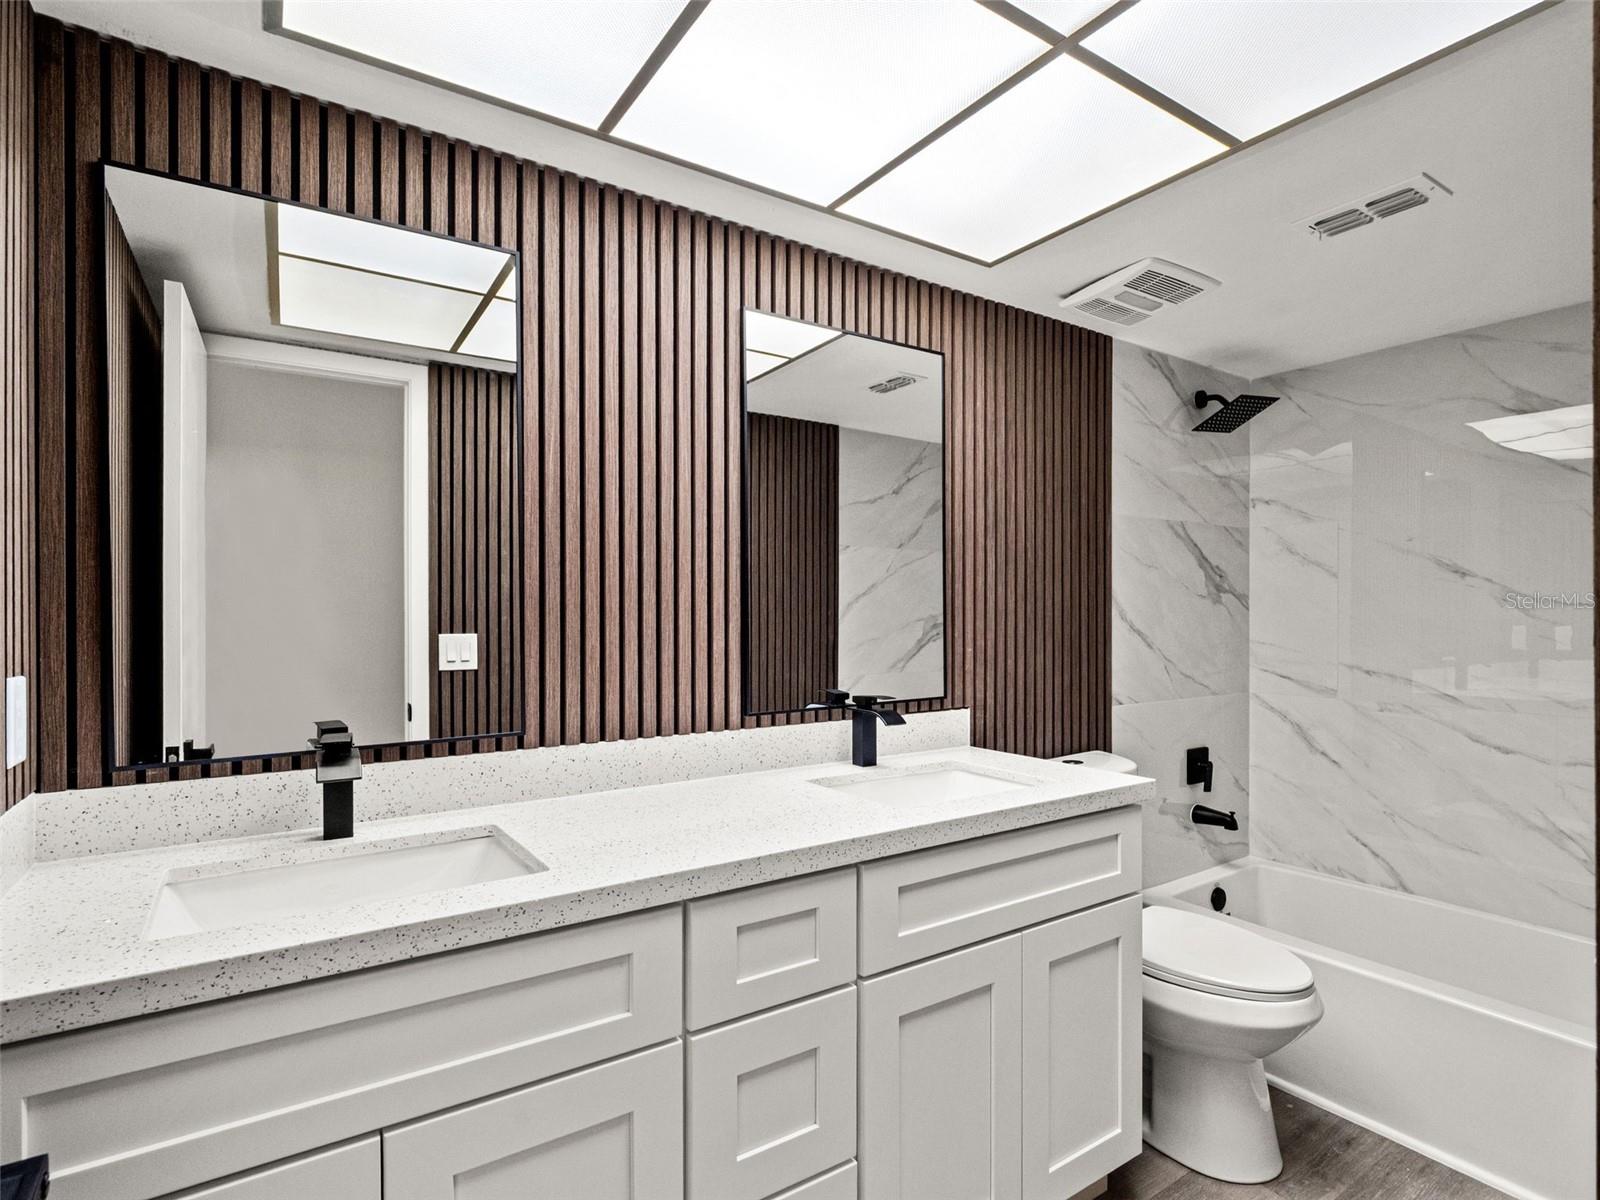
Modern bathroom with a double-sink vanity, wood-slat accent wall, and marble-look tub surround.
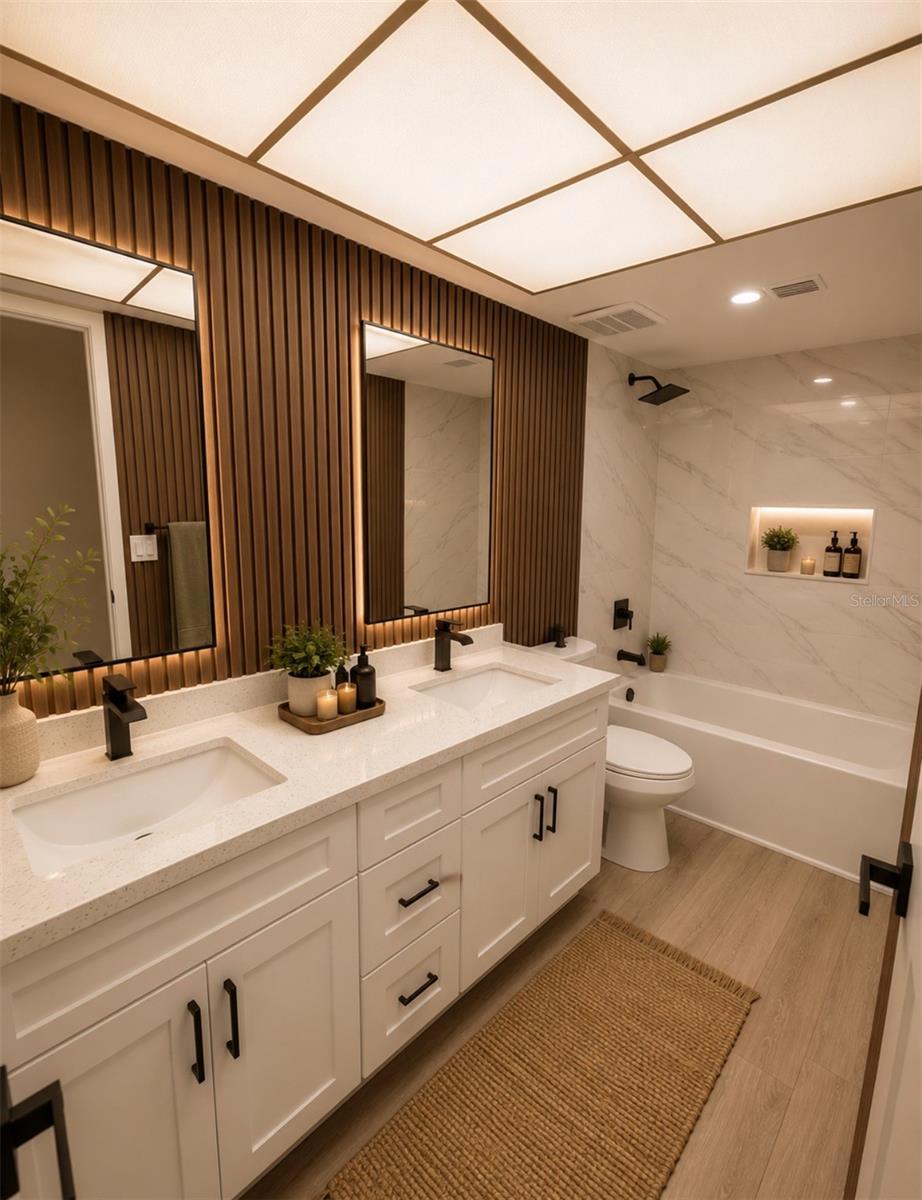
Bathroom with a double vanity, backlit mirrors, wood slat accent wall, and bathtub.
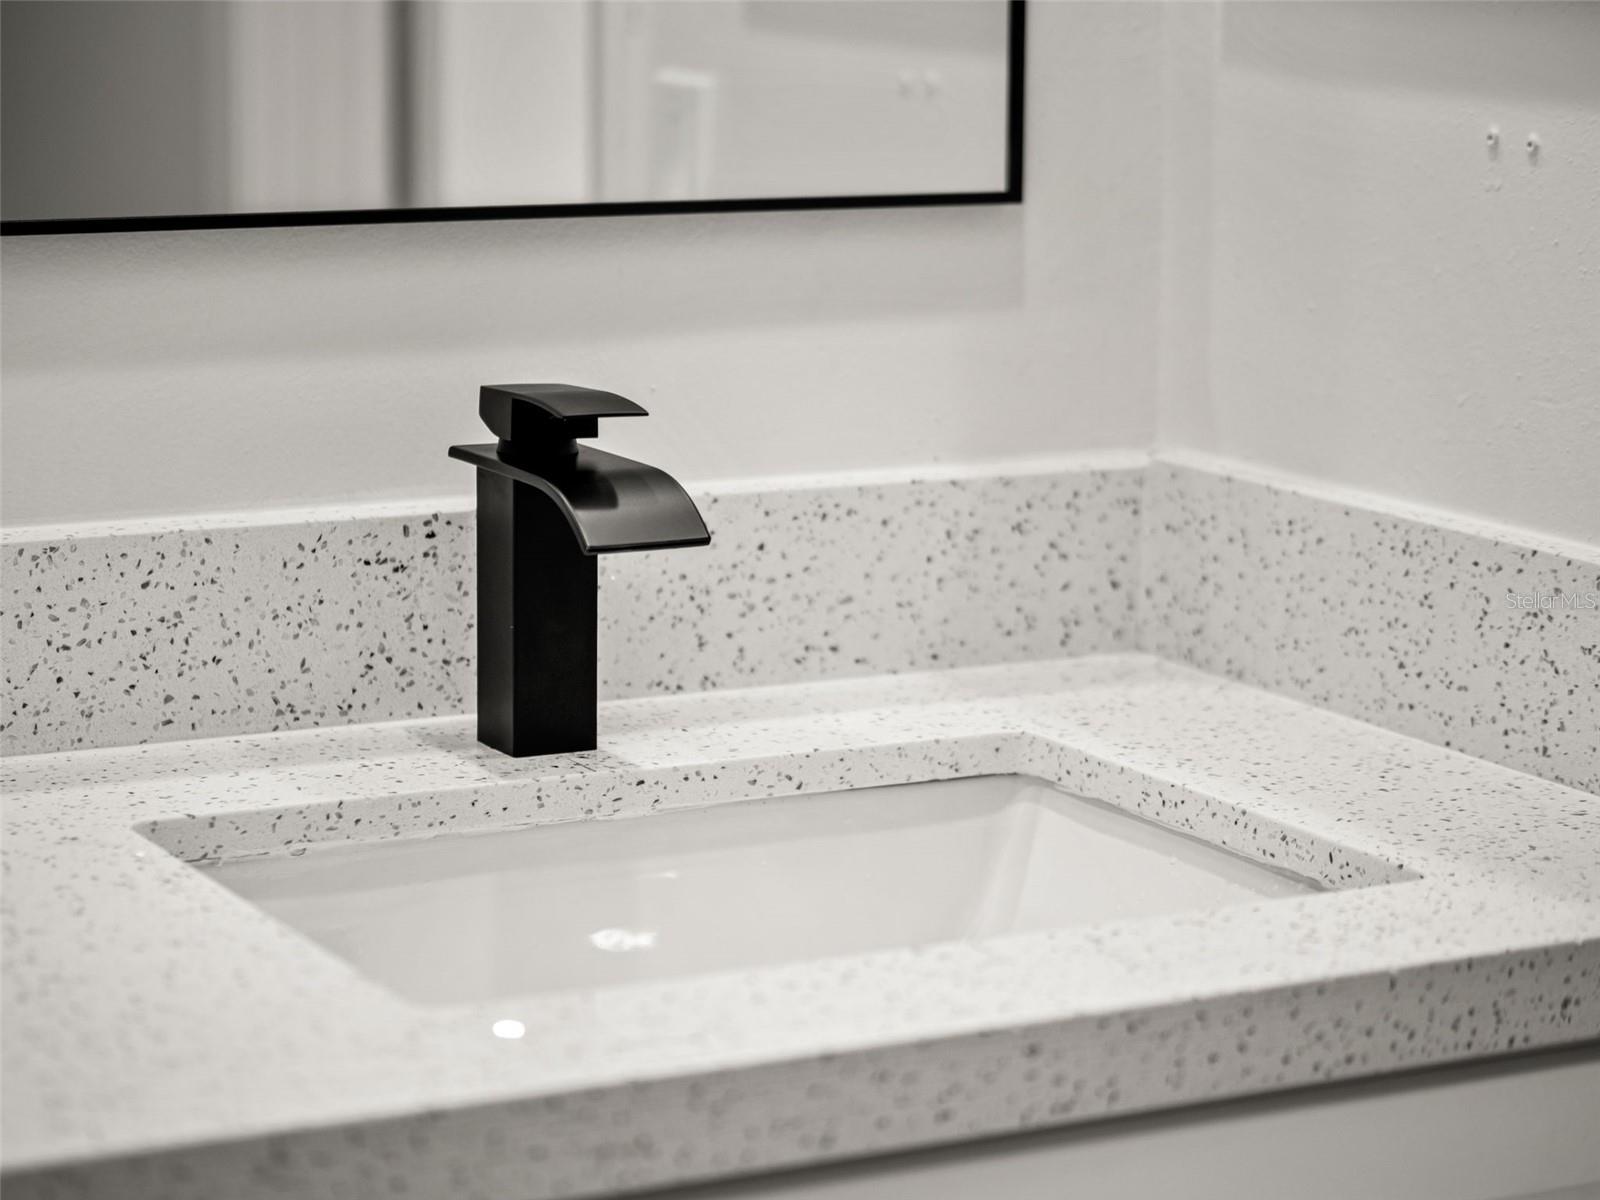
Bathroom vanity with a speckled white countertop, integrated sink, and matte black faucet.
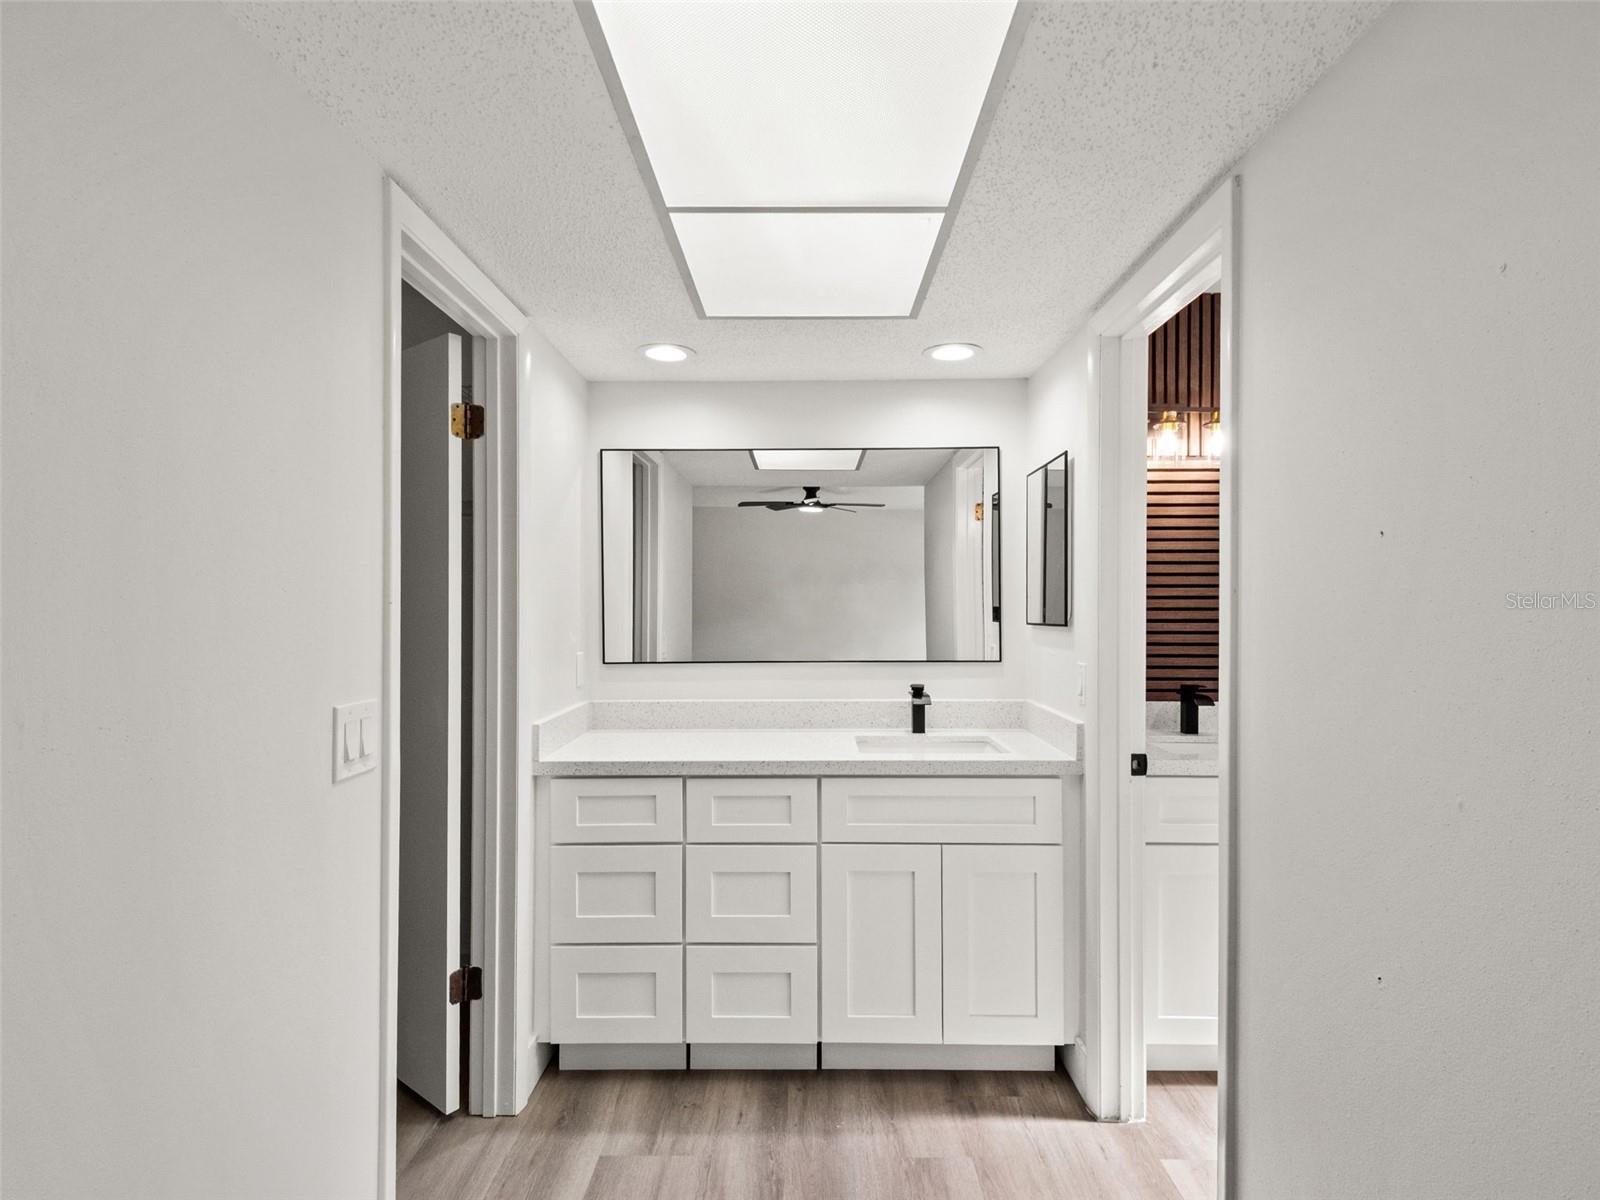
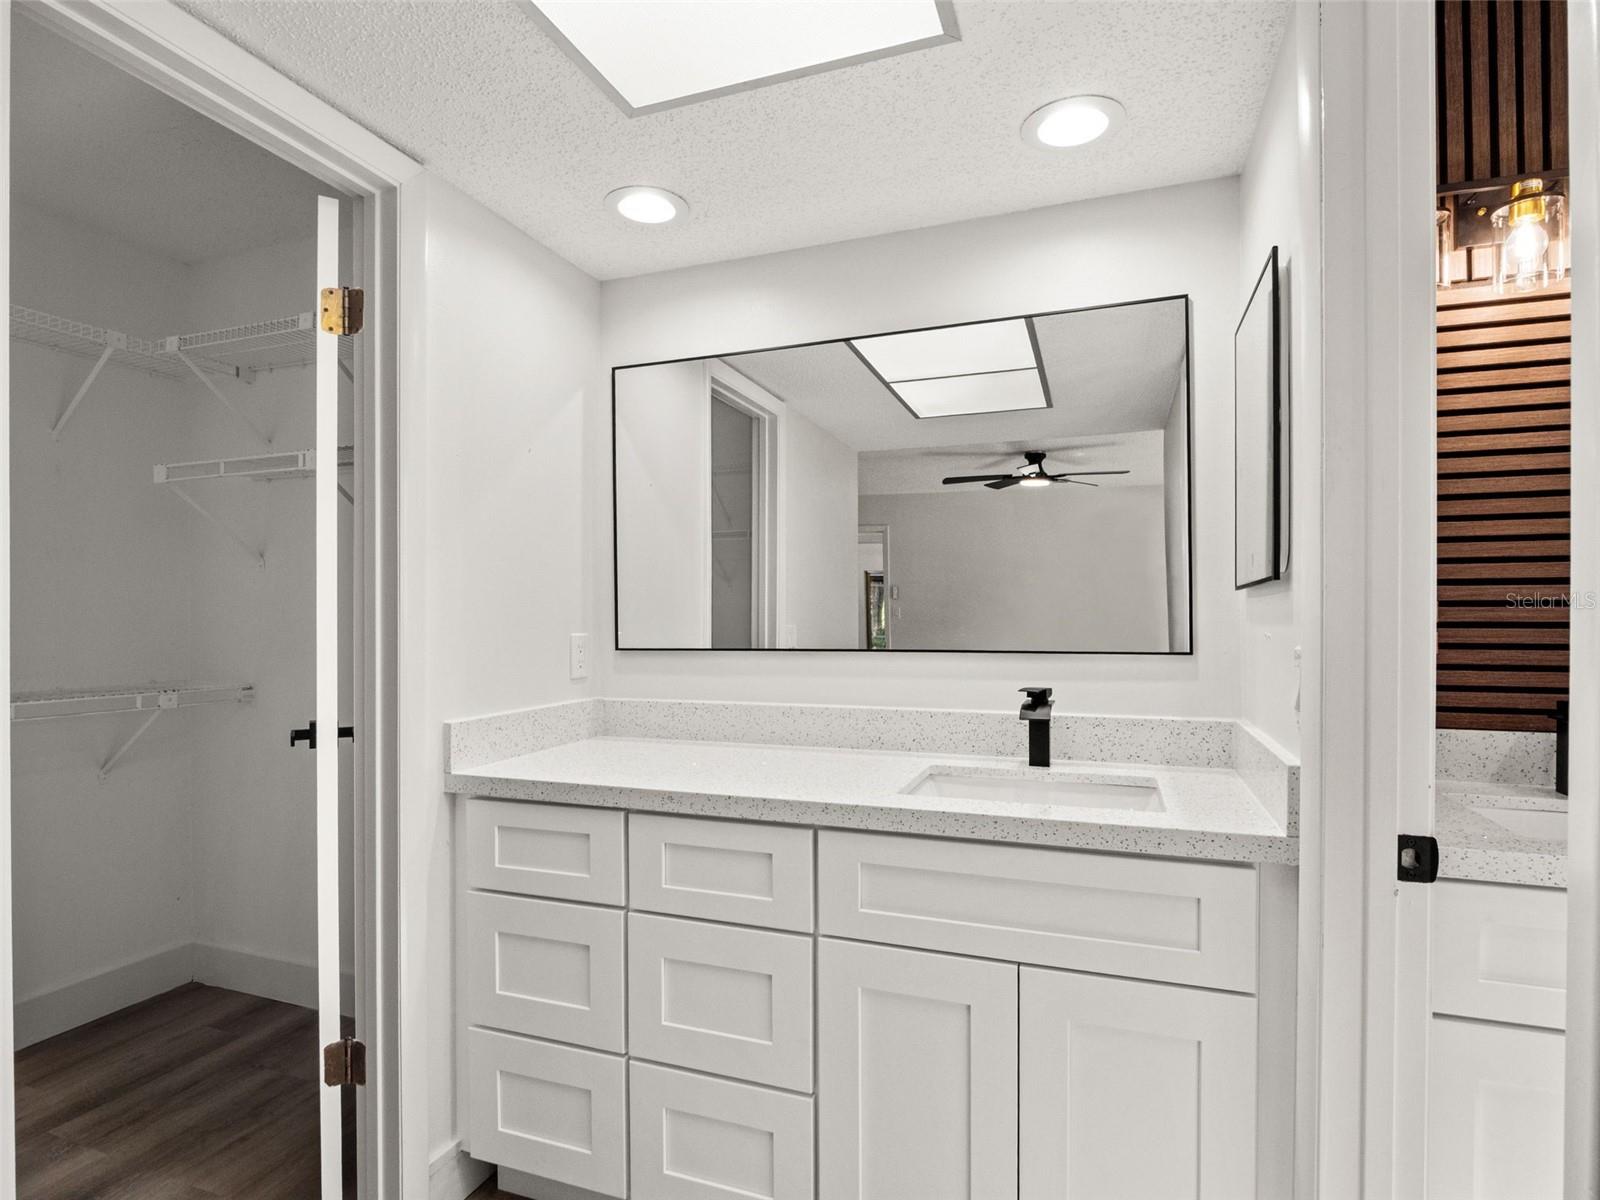
Bathroom vanity with white shaker cabinets, a black faucet, and a large mirror.
Bathroom vanity with a large mirror, speckled countertop, and open closet beside it.
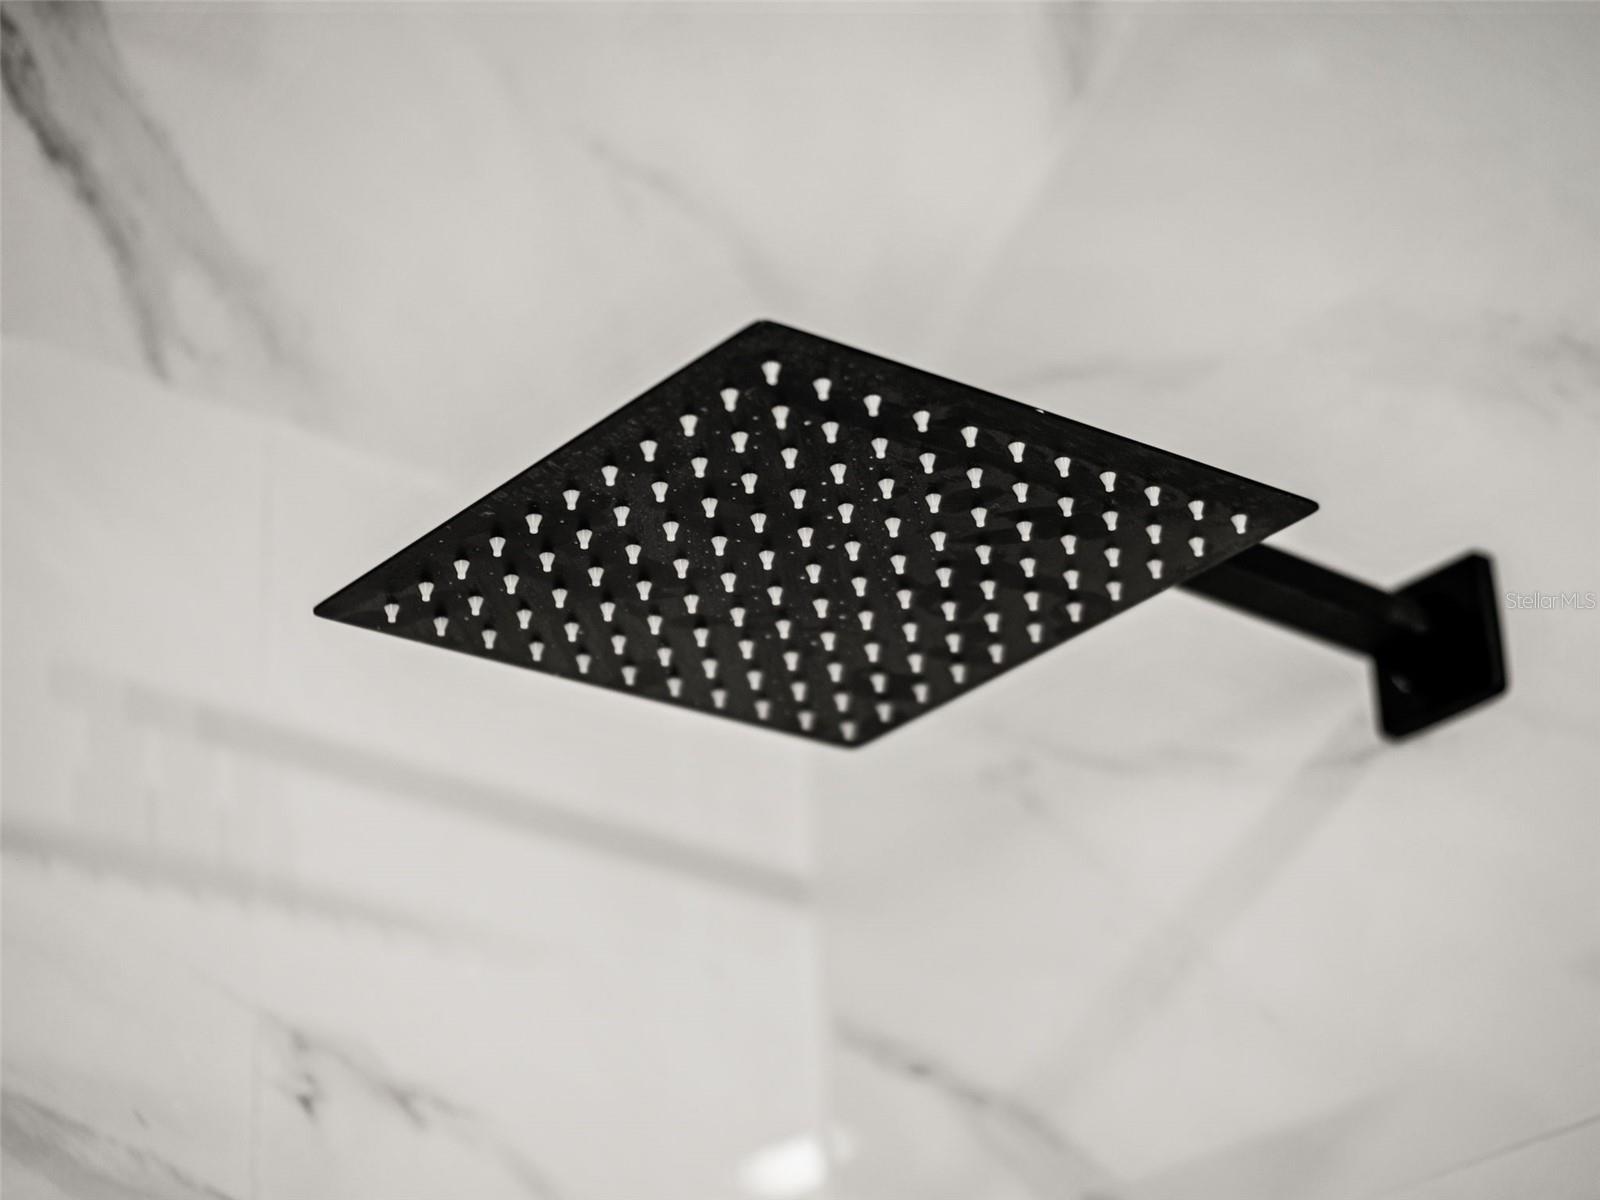
Black square rainfall showerhead against white marble-look tile.
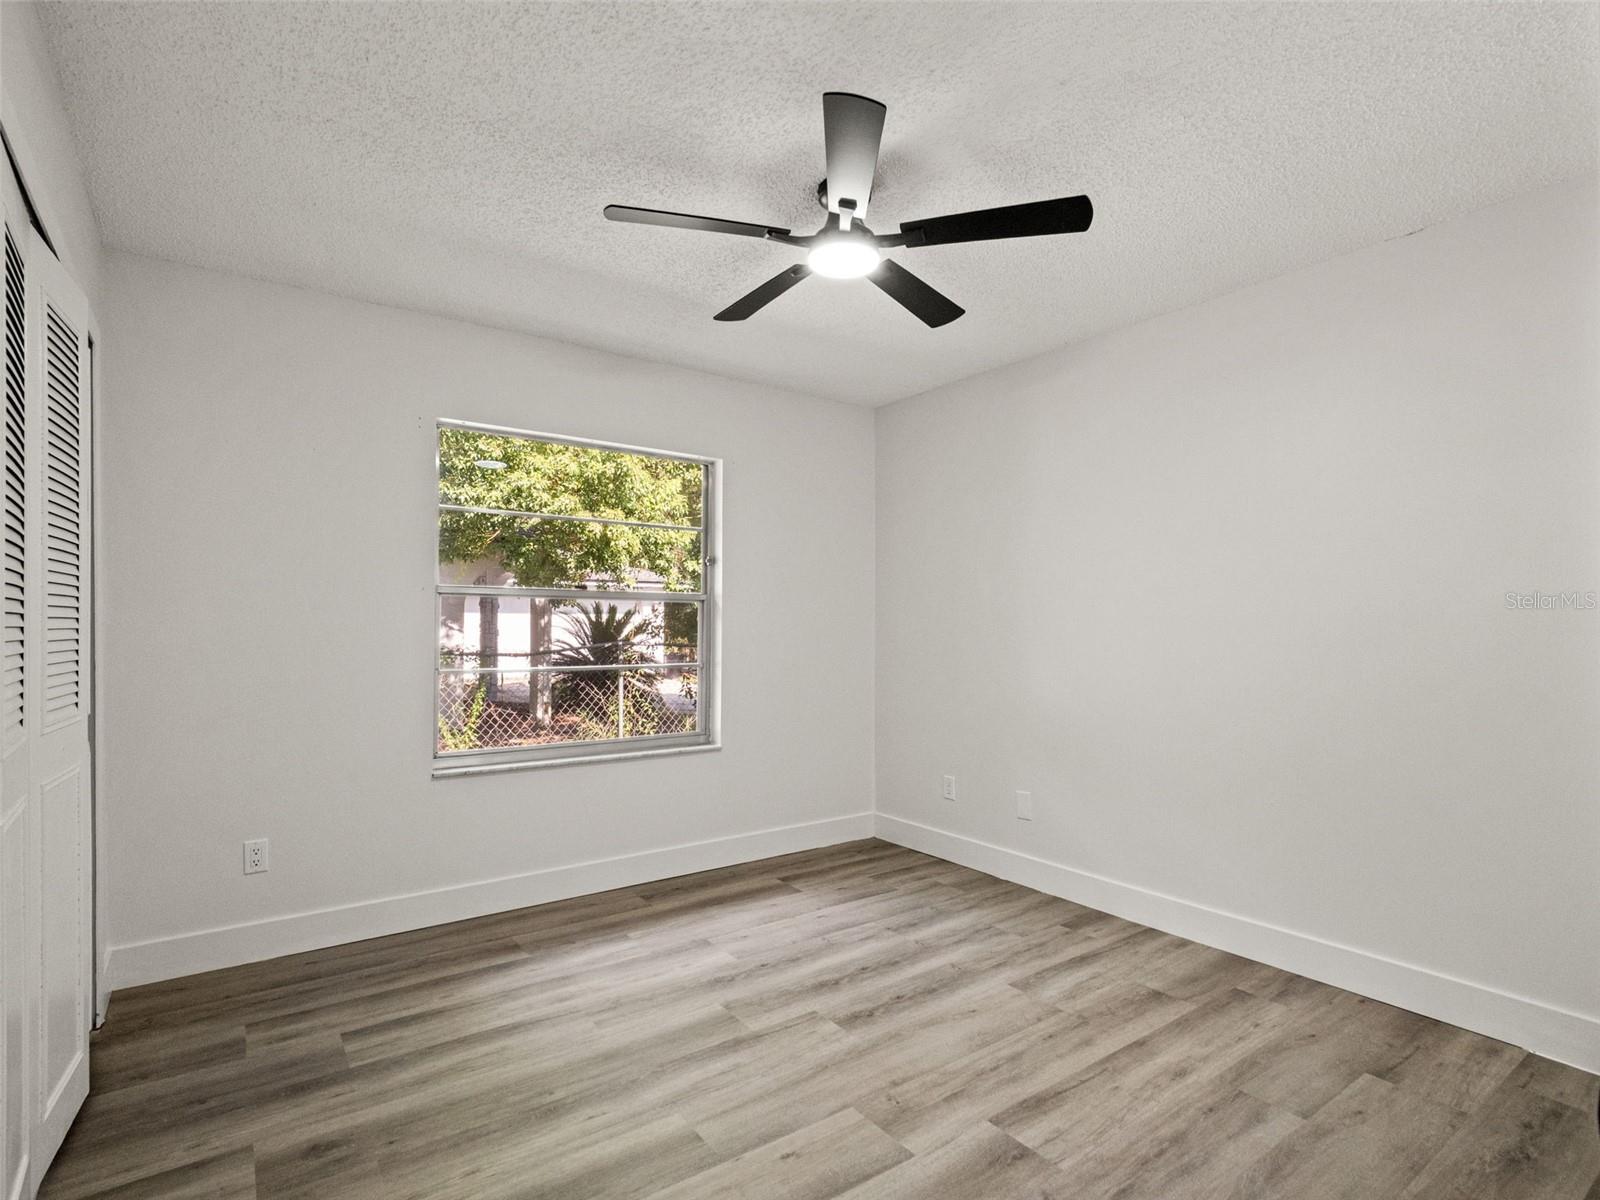
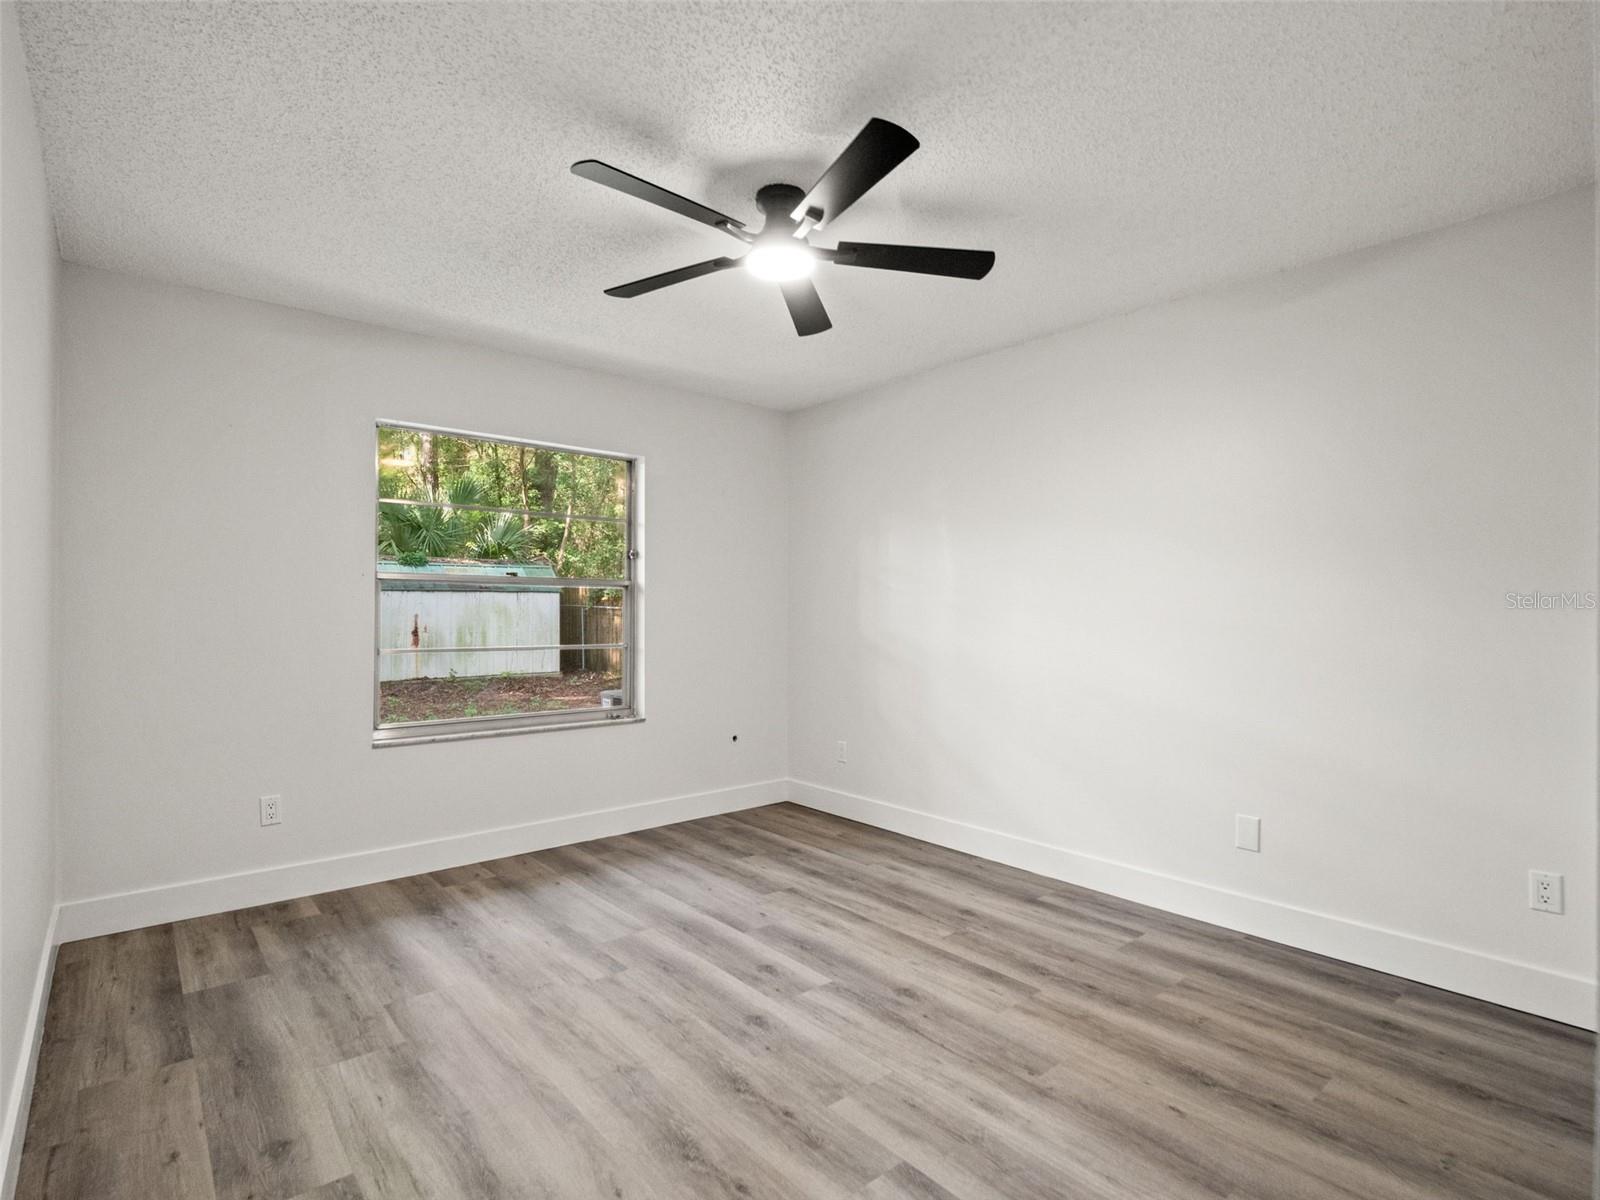
Empty bedroom with gray wood-look flooring, a ceiling fan, and a window overlooking trees.
Empty room with gray wood-look flooring, a large window, and a black ceiling fan.
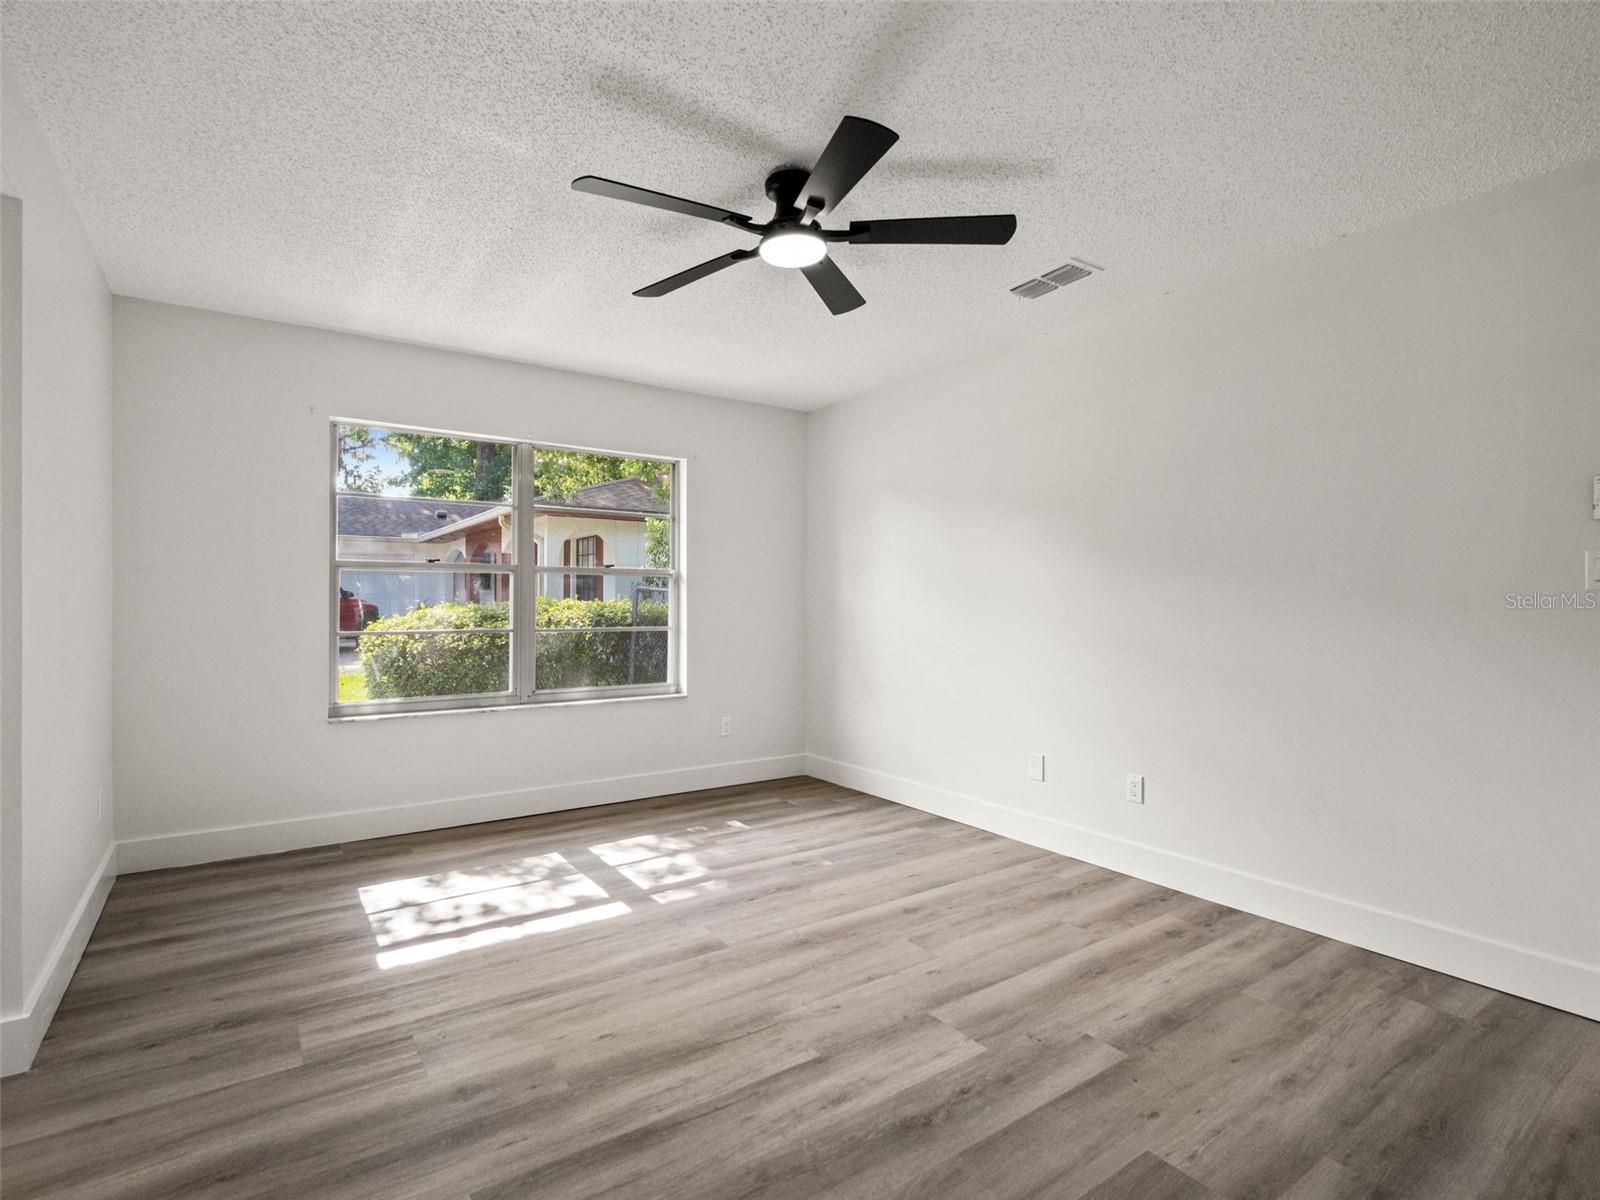
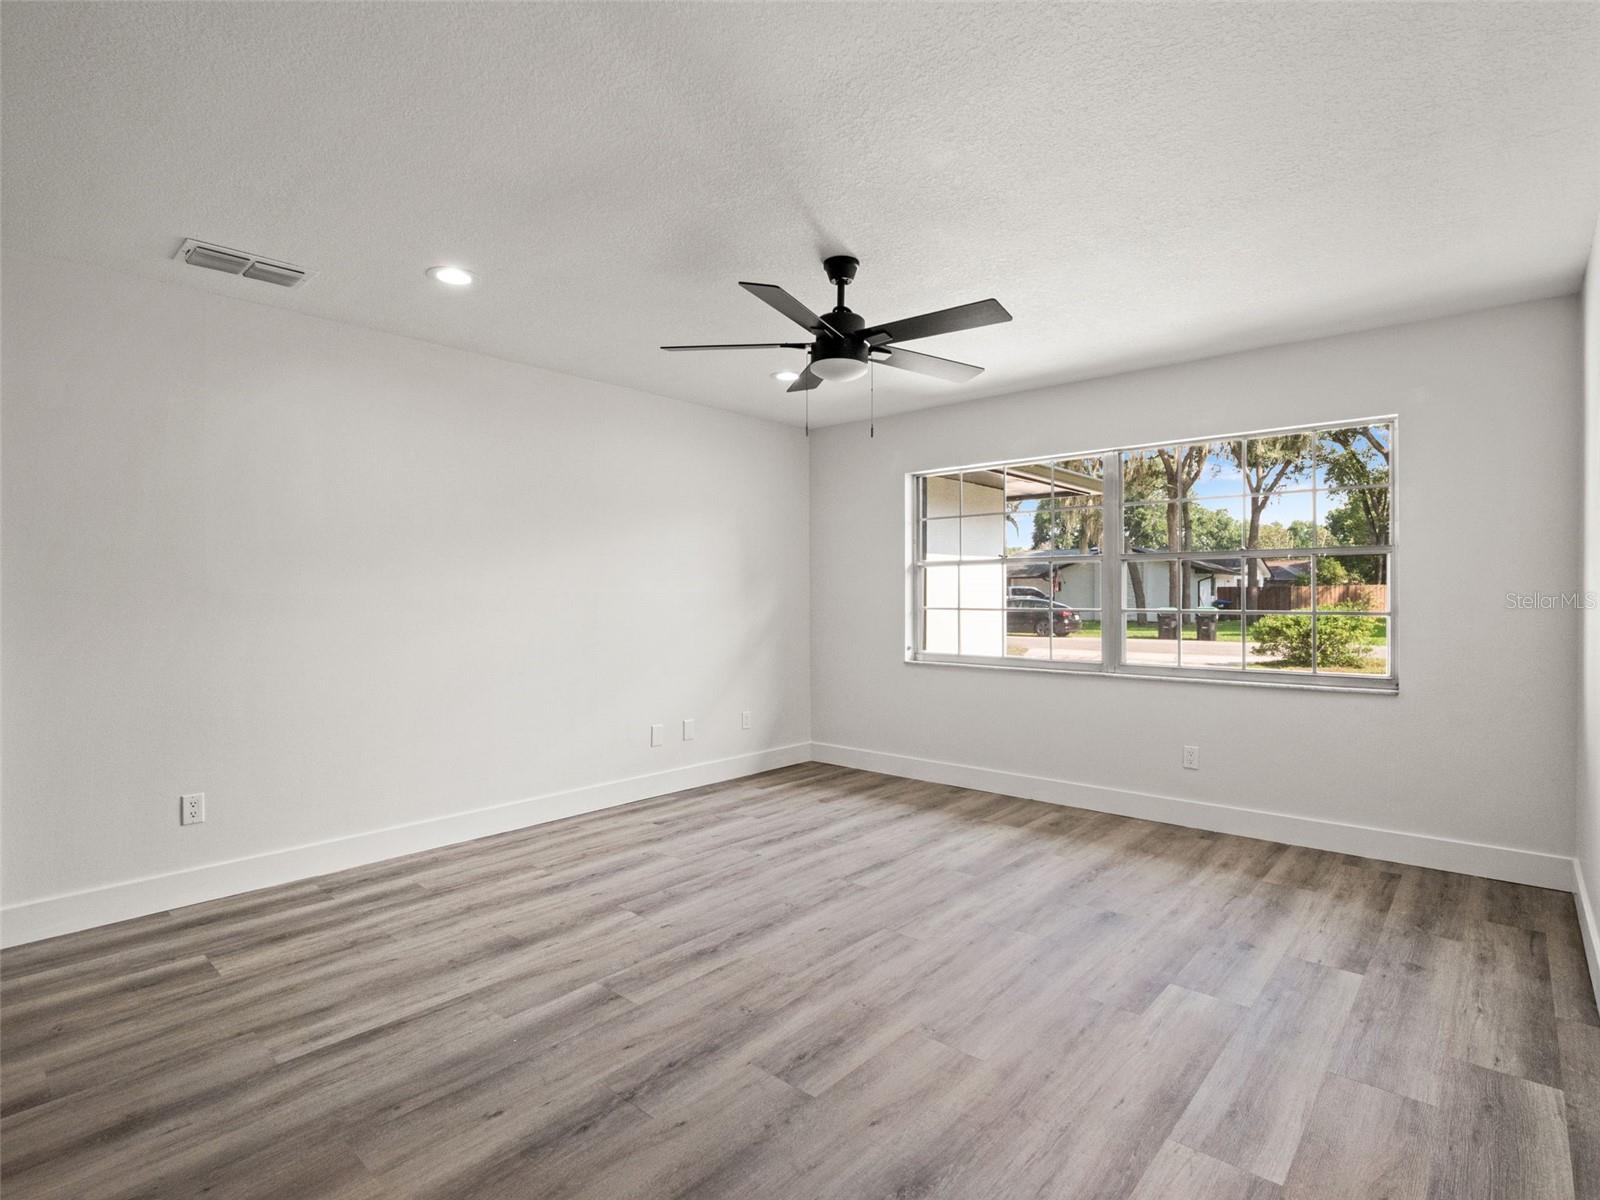
Empty room with gray plank flooring, black ceiling fan, and large street-facing window.
Open kitchen and living area with a dark island, stainless appliances, and gray plank flooring.
Empty room with gray wood-look flooring, a window overlooking greenery, and a black ceiling fan.
Three-light wall fixture with clear glass shades and brass accents against a wood-slat wall.
Vacant bedroom with gray flooring, a black ceiling fan, and a window overlooking a green yard.
Open kitchen and living area with a large island, white cabinetry, and stainless steel appliances.
Open living area with gray wood-look floors, a white kitchen island, and sliding doors overlooking the pool.
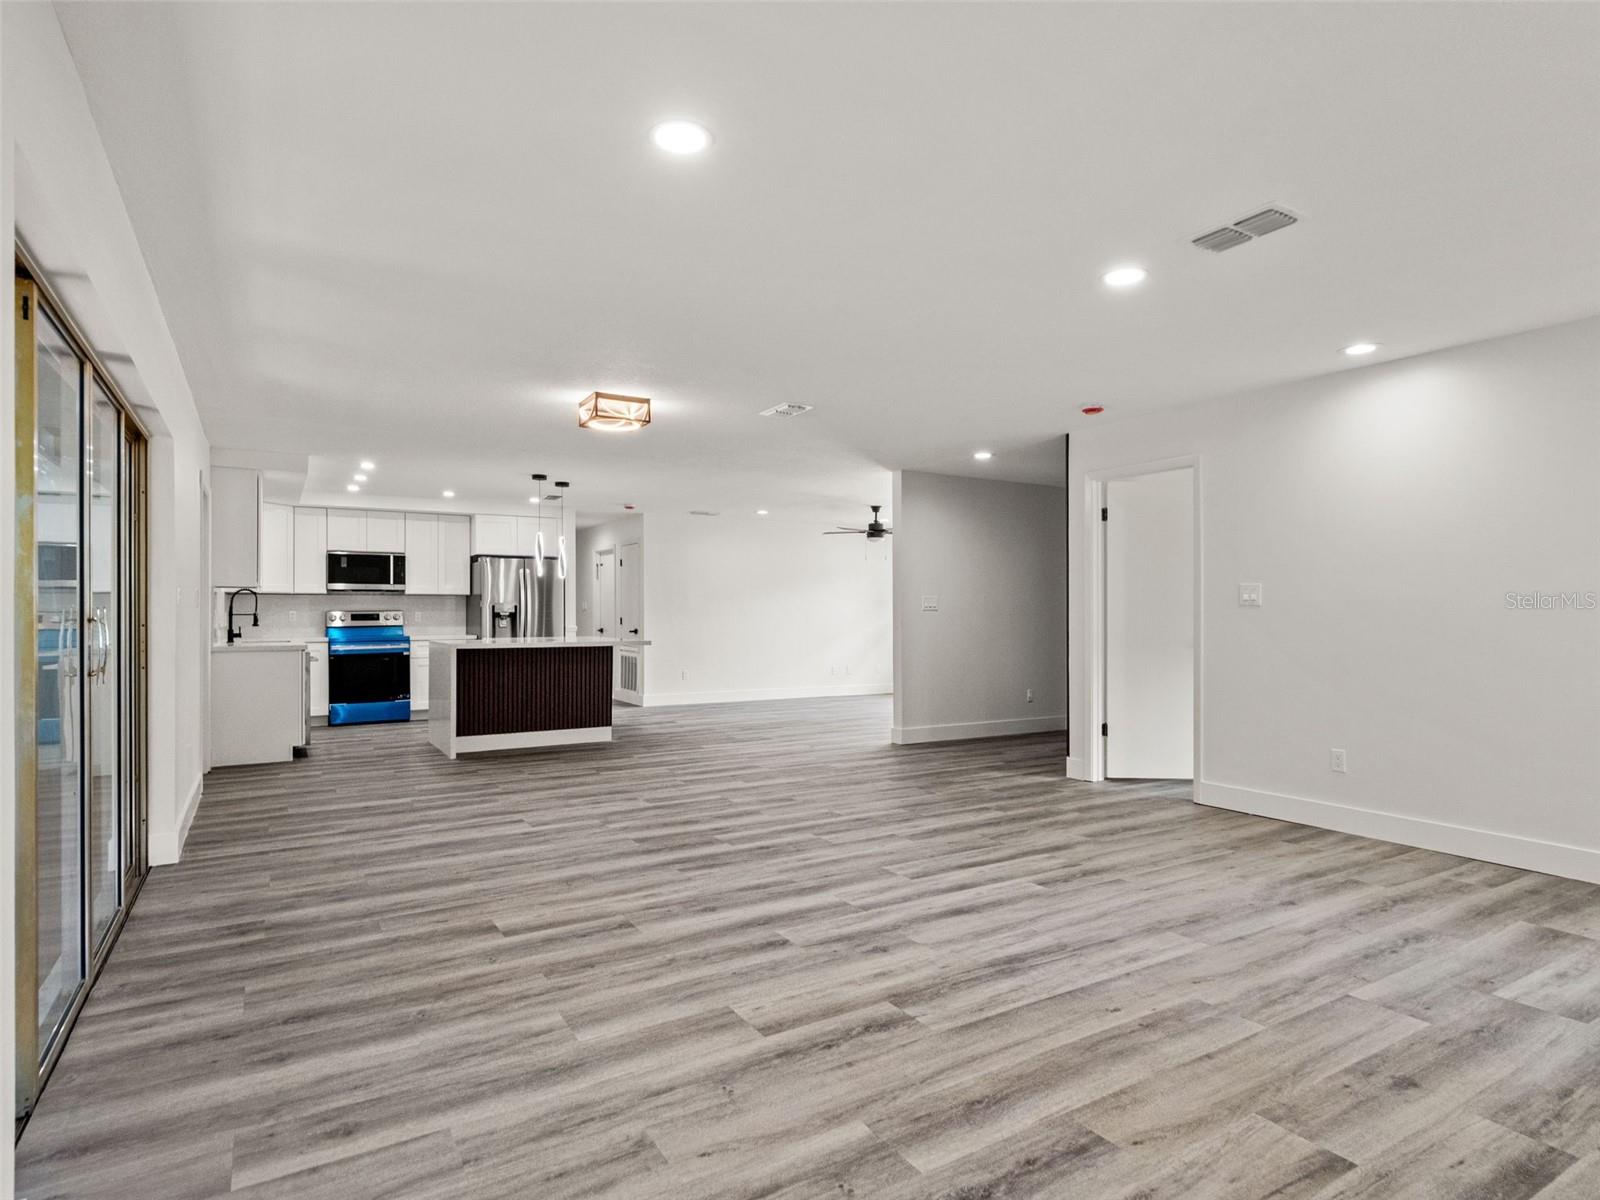
Open living area with gray plank flooring, white kitchen, dark island, and sliding glass patio doors.
Vacant room with gray plank flooring, a black ceiling fan, and a wide window overlooking a yard.
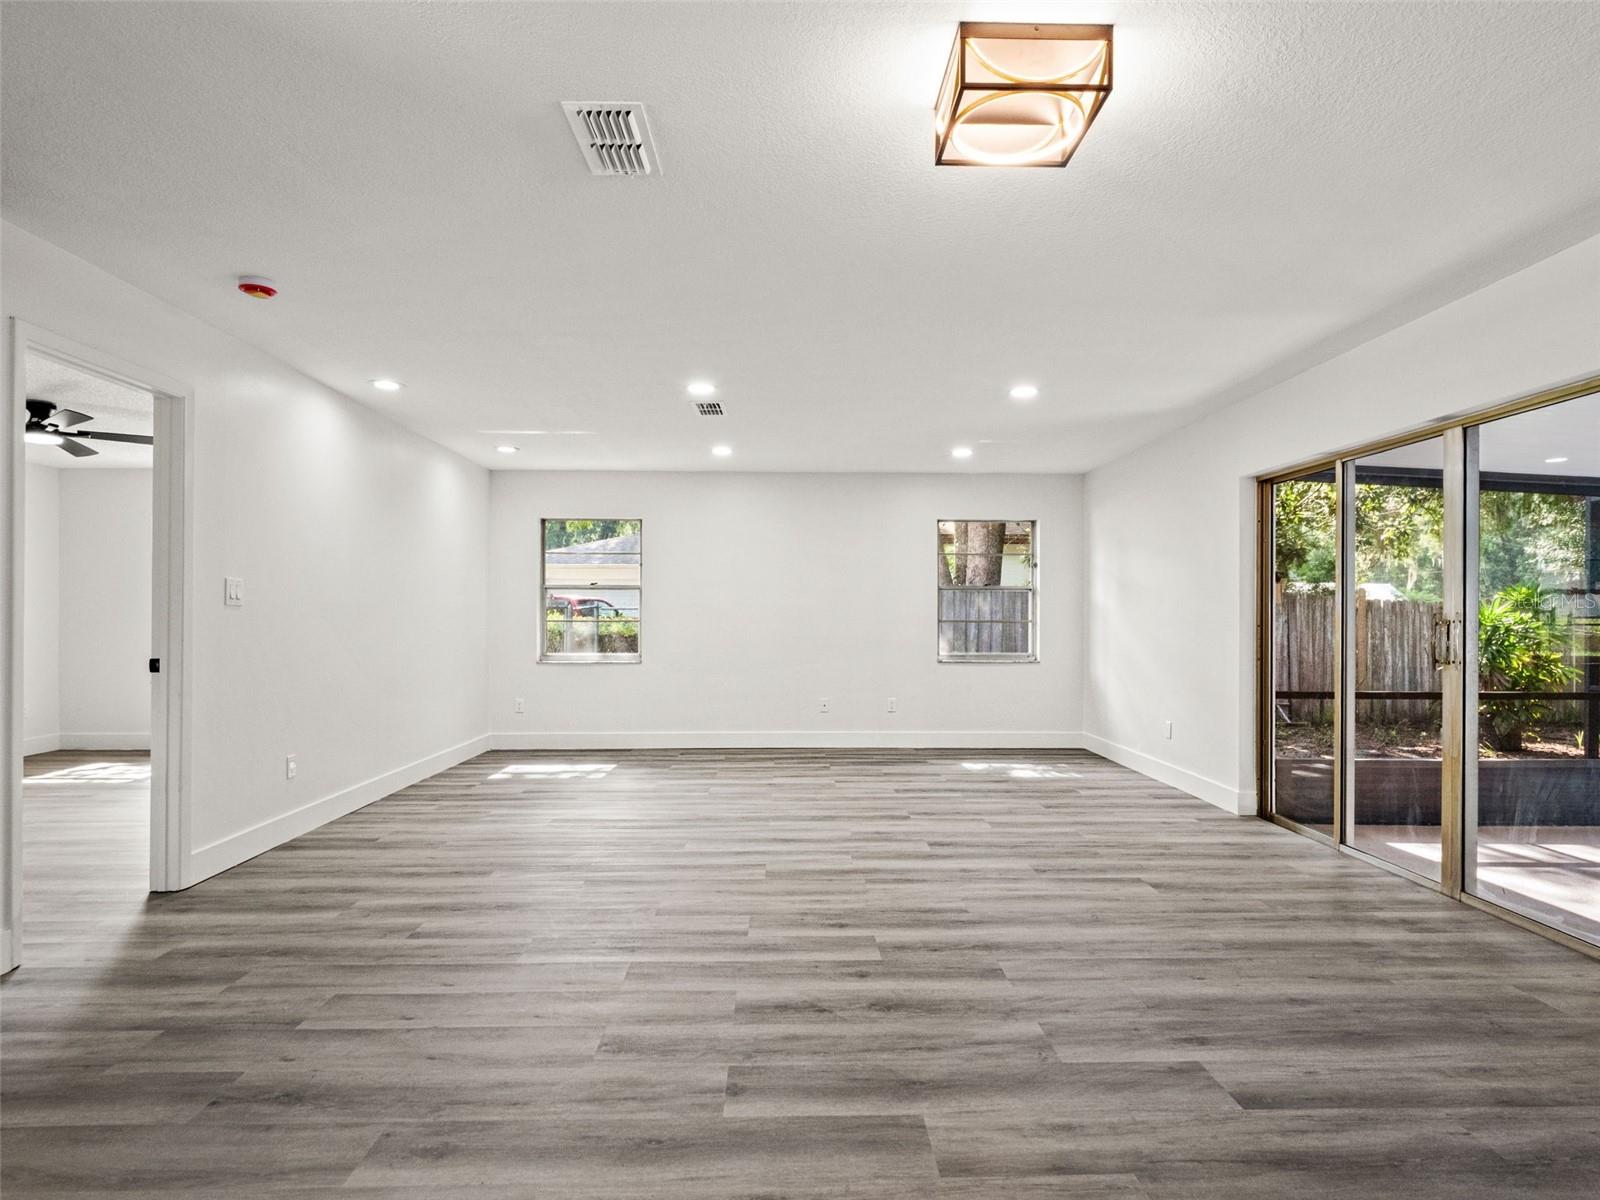
Empty bright room with gray plank floors and sliding glass doors to a fenced yard.
Open kitchen and living area with a large dark-slatted island and gray plank flooring.
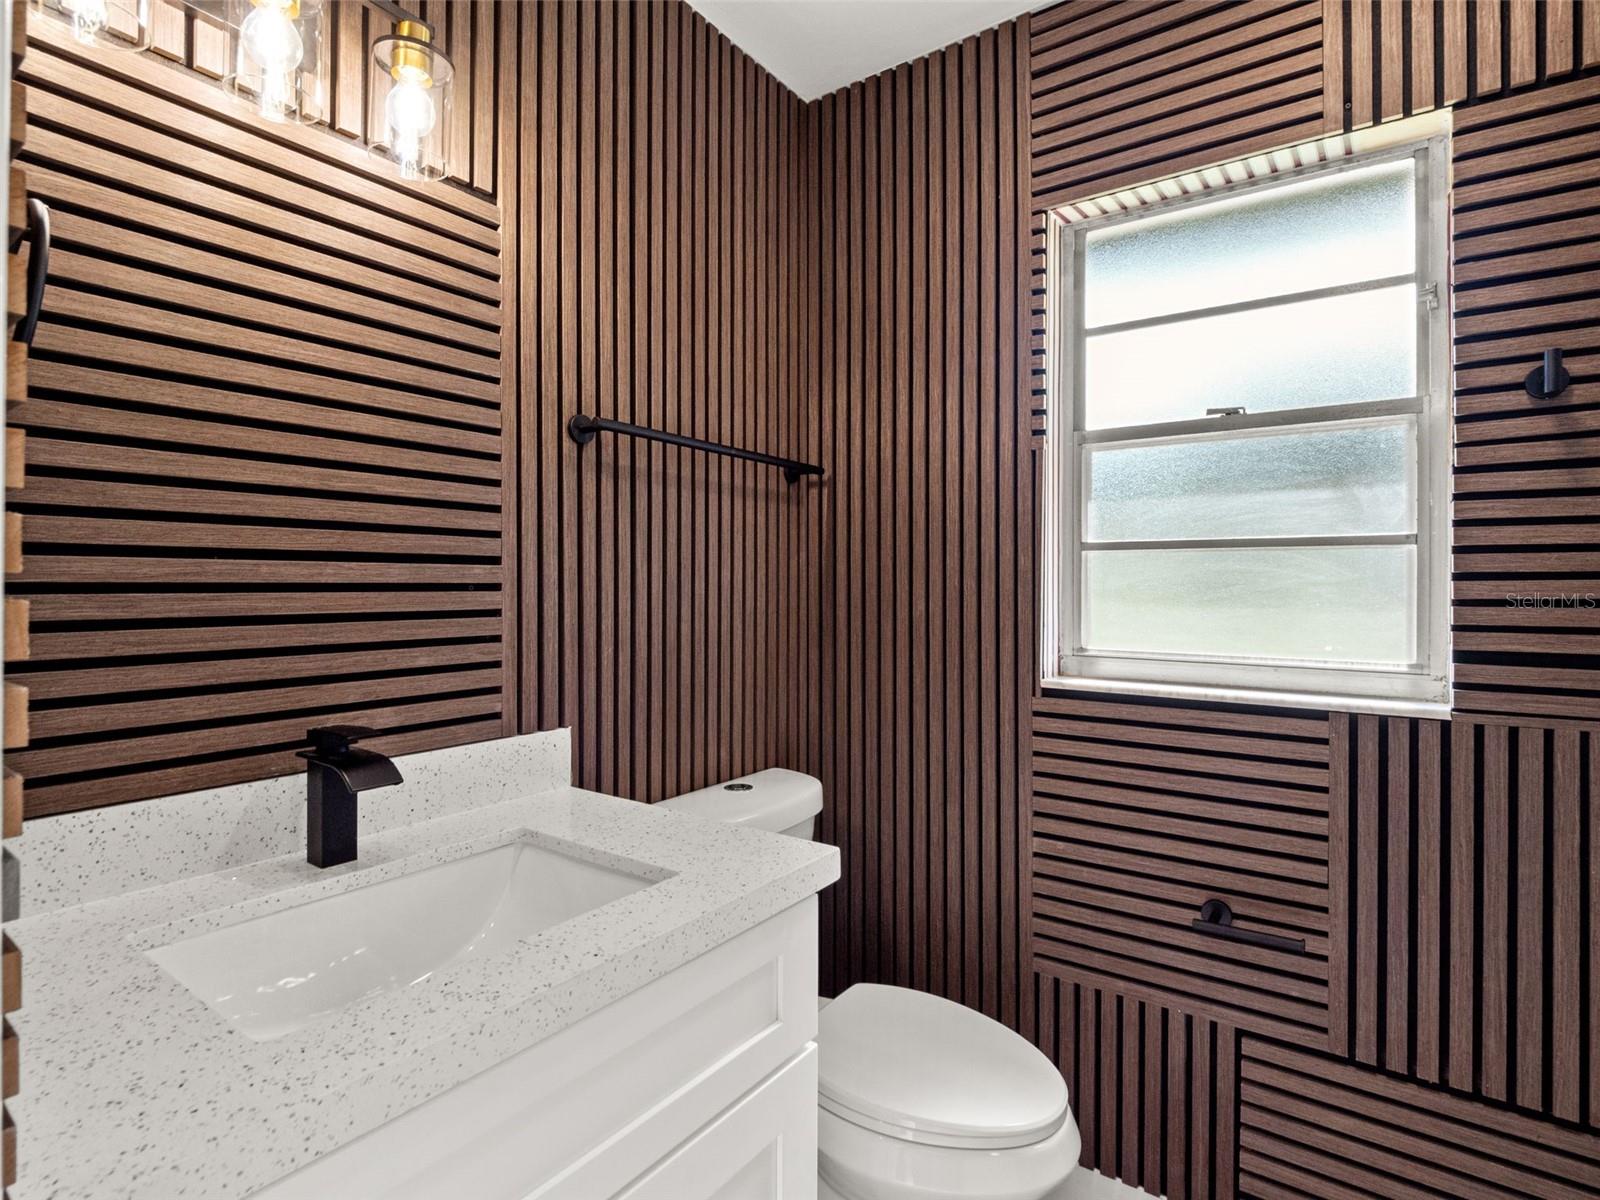
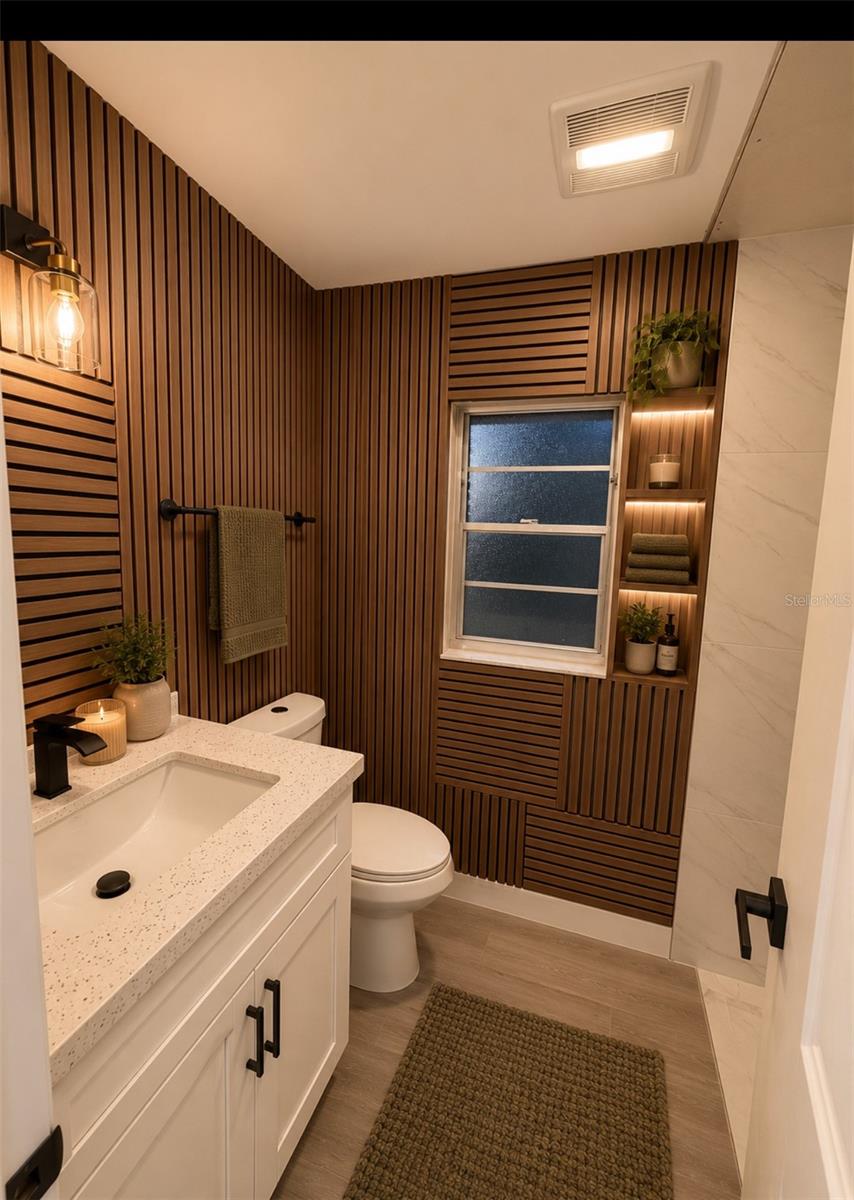
Bathroom with wood slat walls, a white vanity and toilet, and a frosted window.
Bathroom with warm wood slat walls, a white vanity, toilet, and illuminated shelves beside the window.
Empty living room with gray flooring and sliding doors overlooking a screened pool patio.
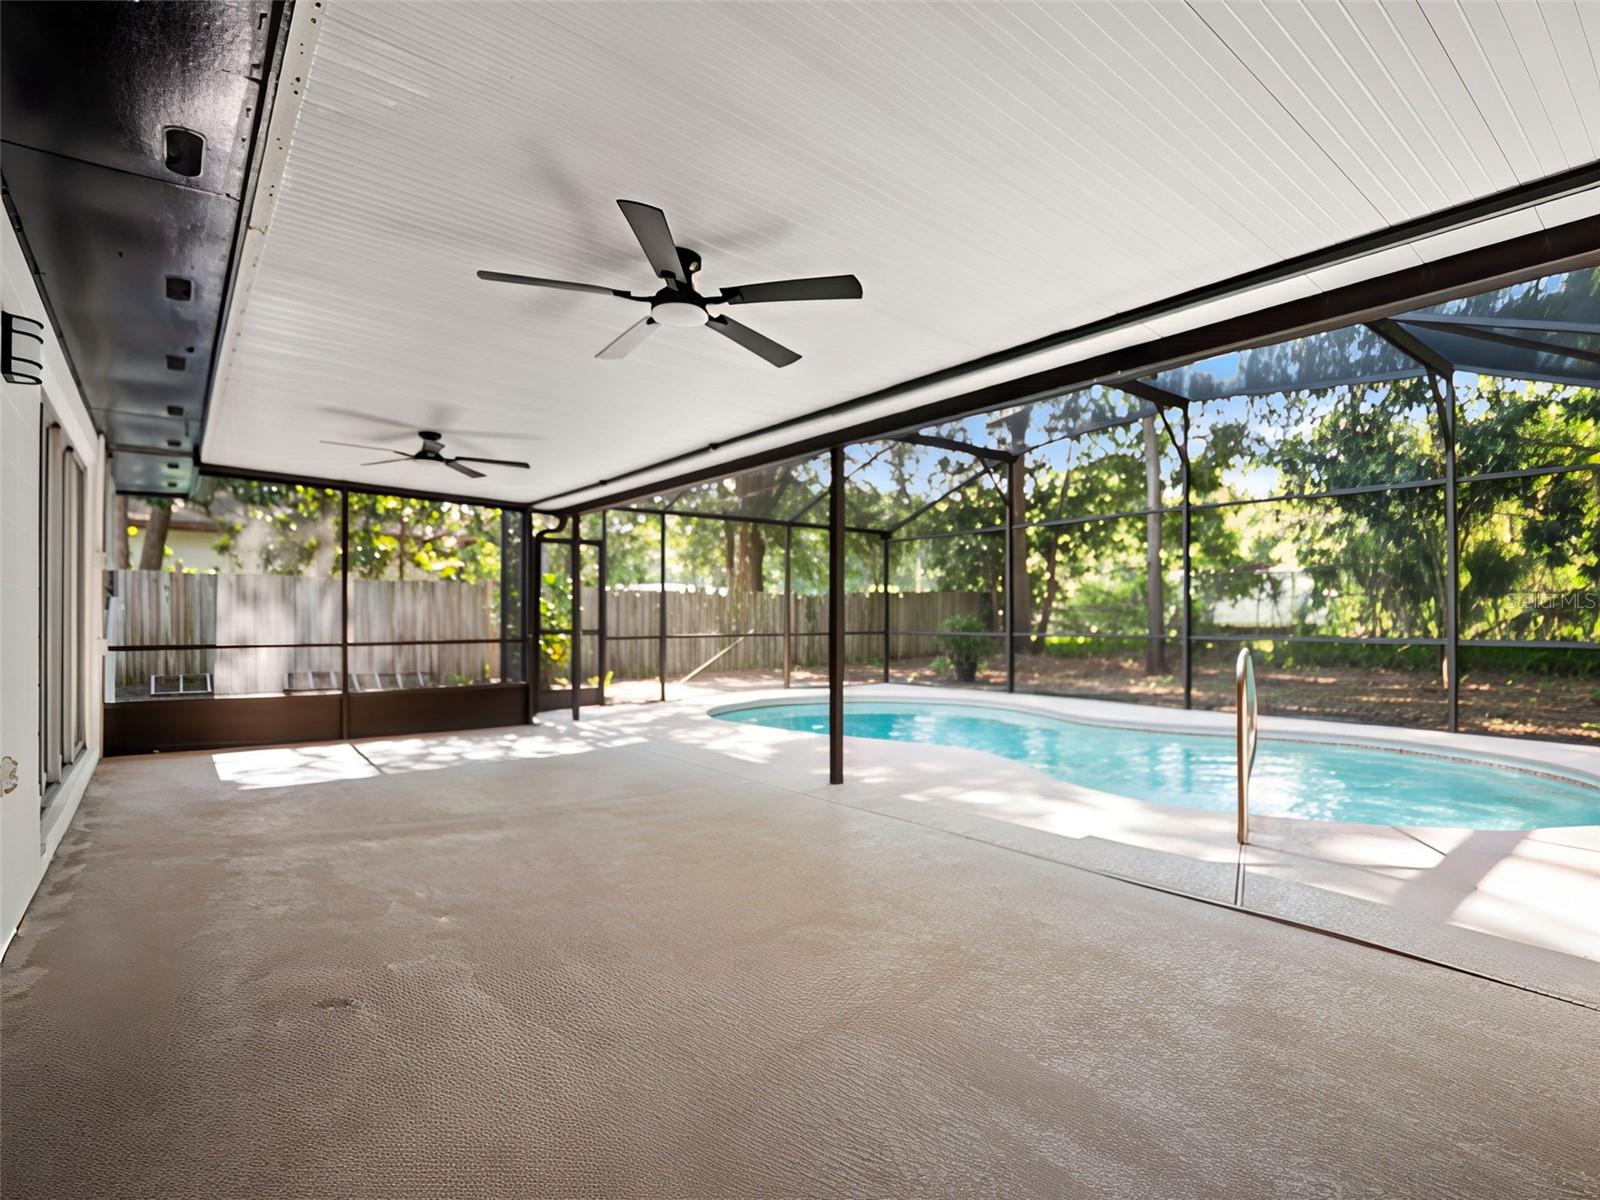
Pool in a screened enclosure beside a covered patio with two ceiling fans.
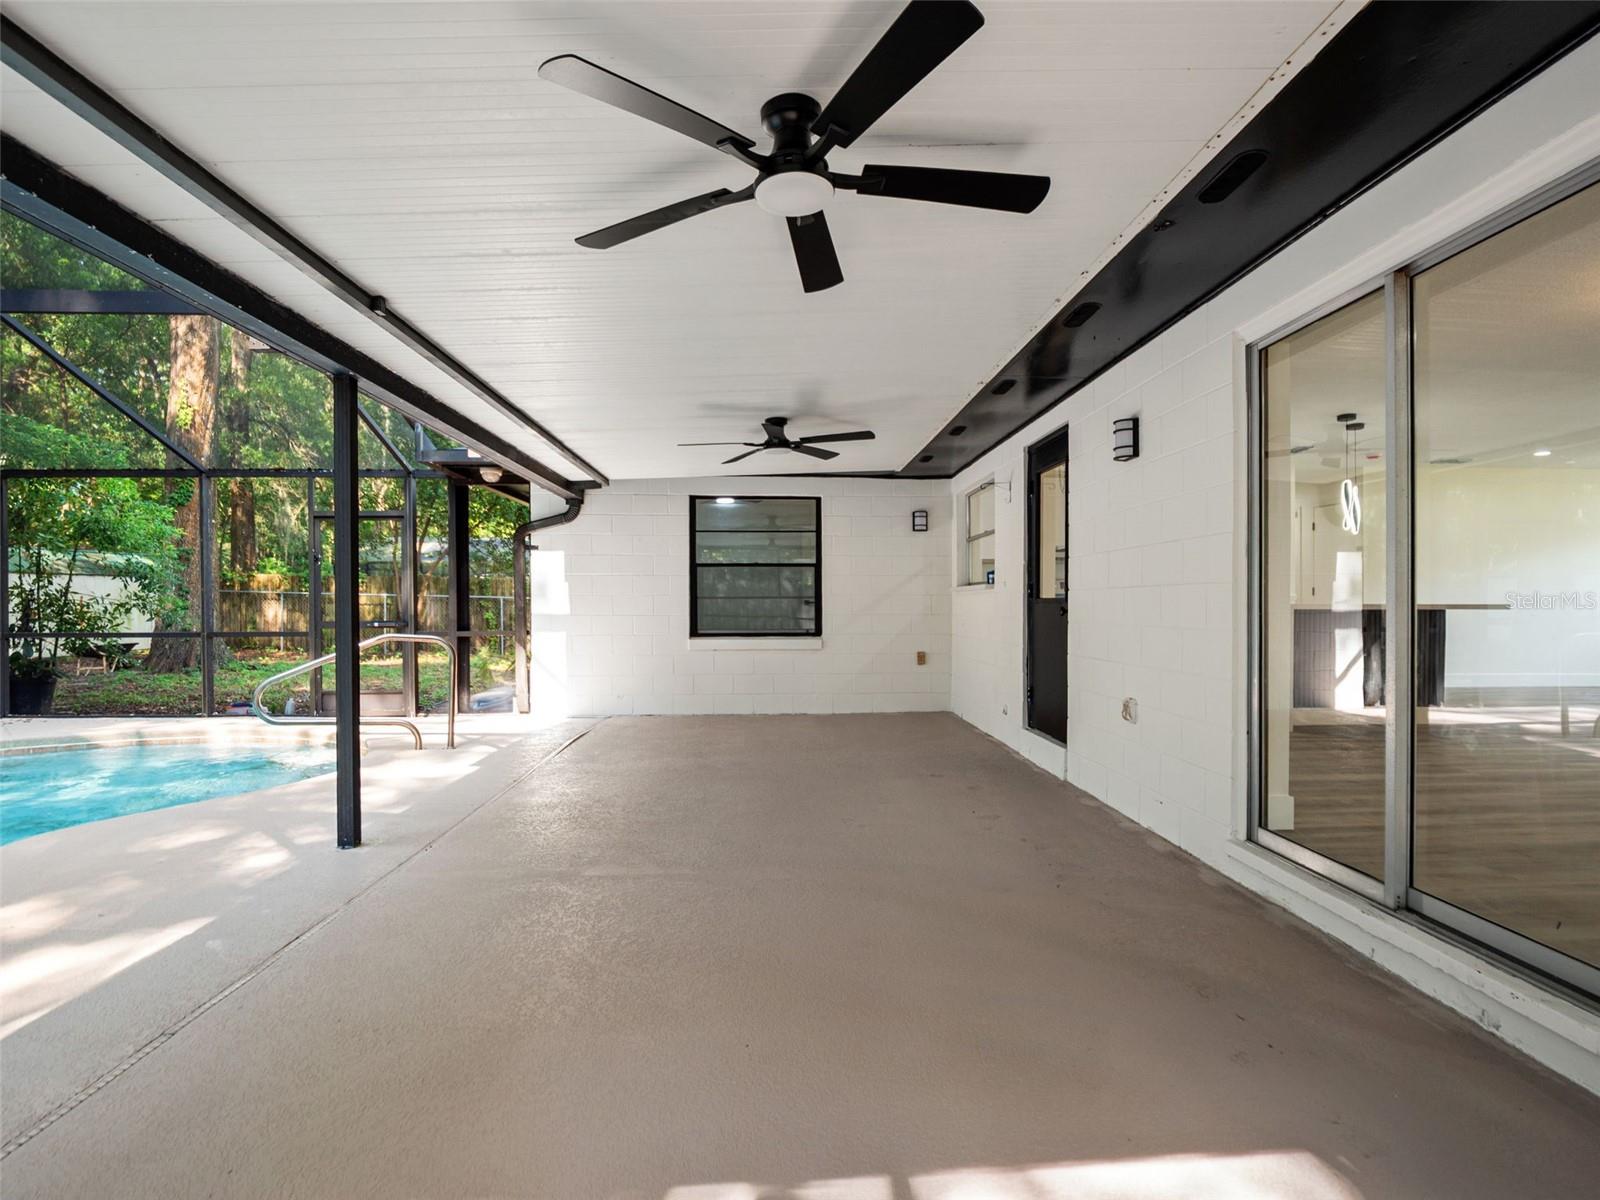
Covered patio with two ceiling fans beside a screened swimming pool.
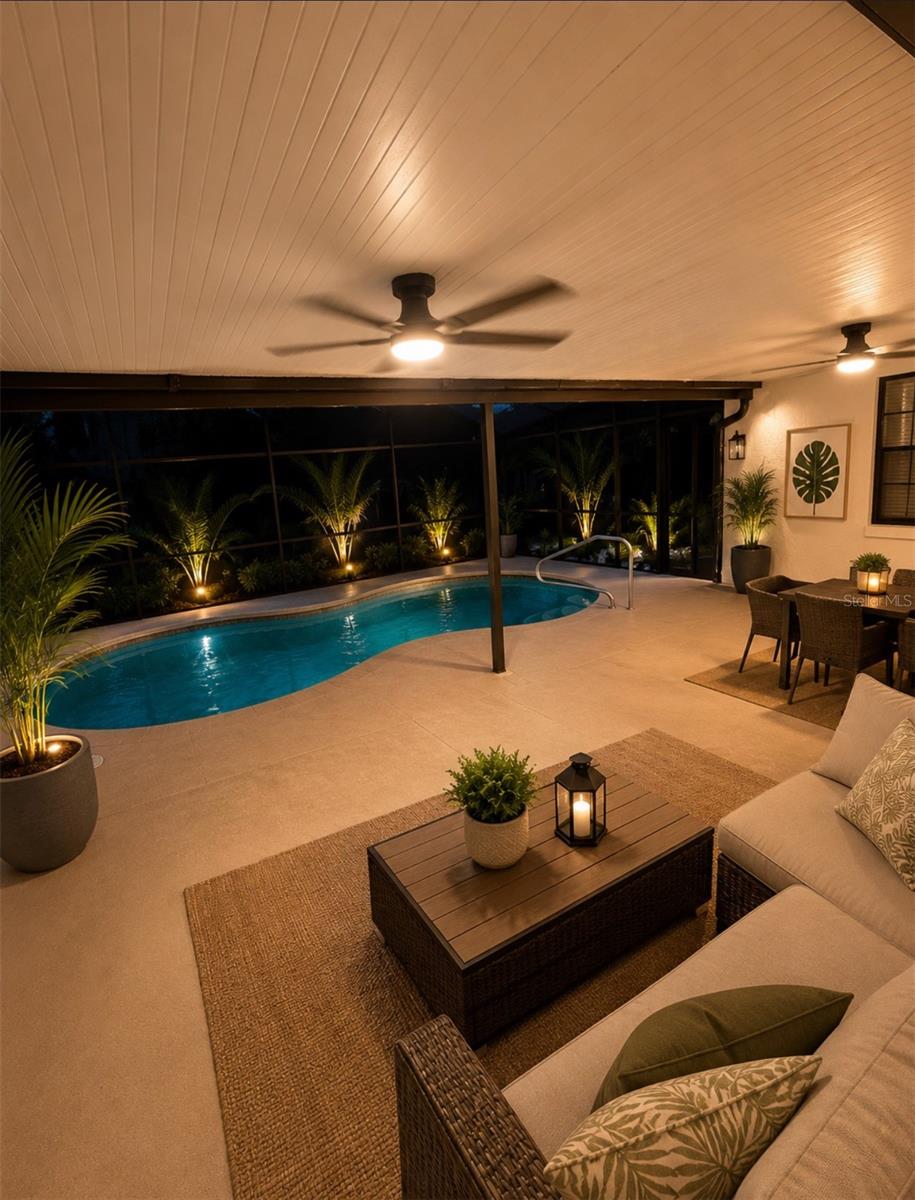
Screened pool patio with illuminated landscaping, ceiling fans, and wicker lounge seating at night.
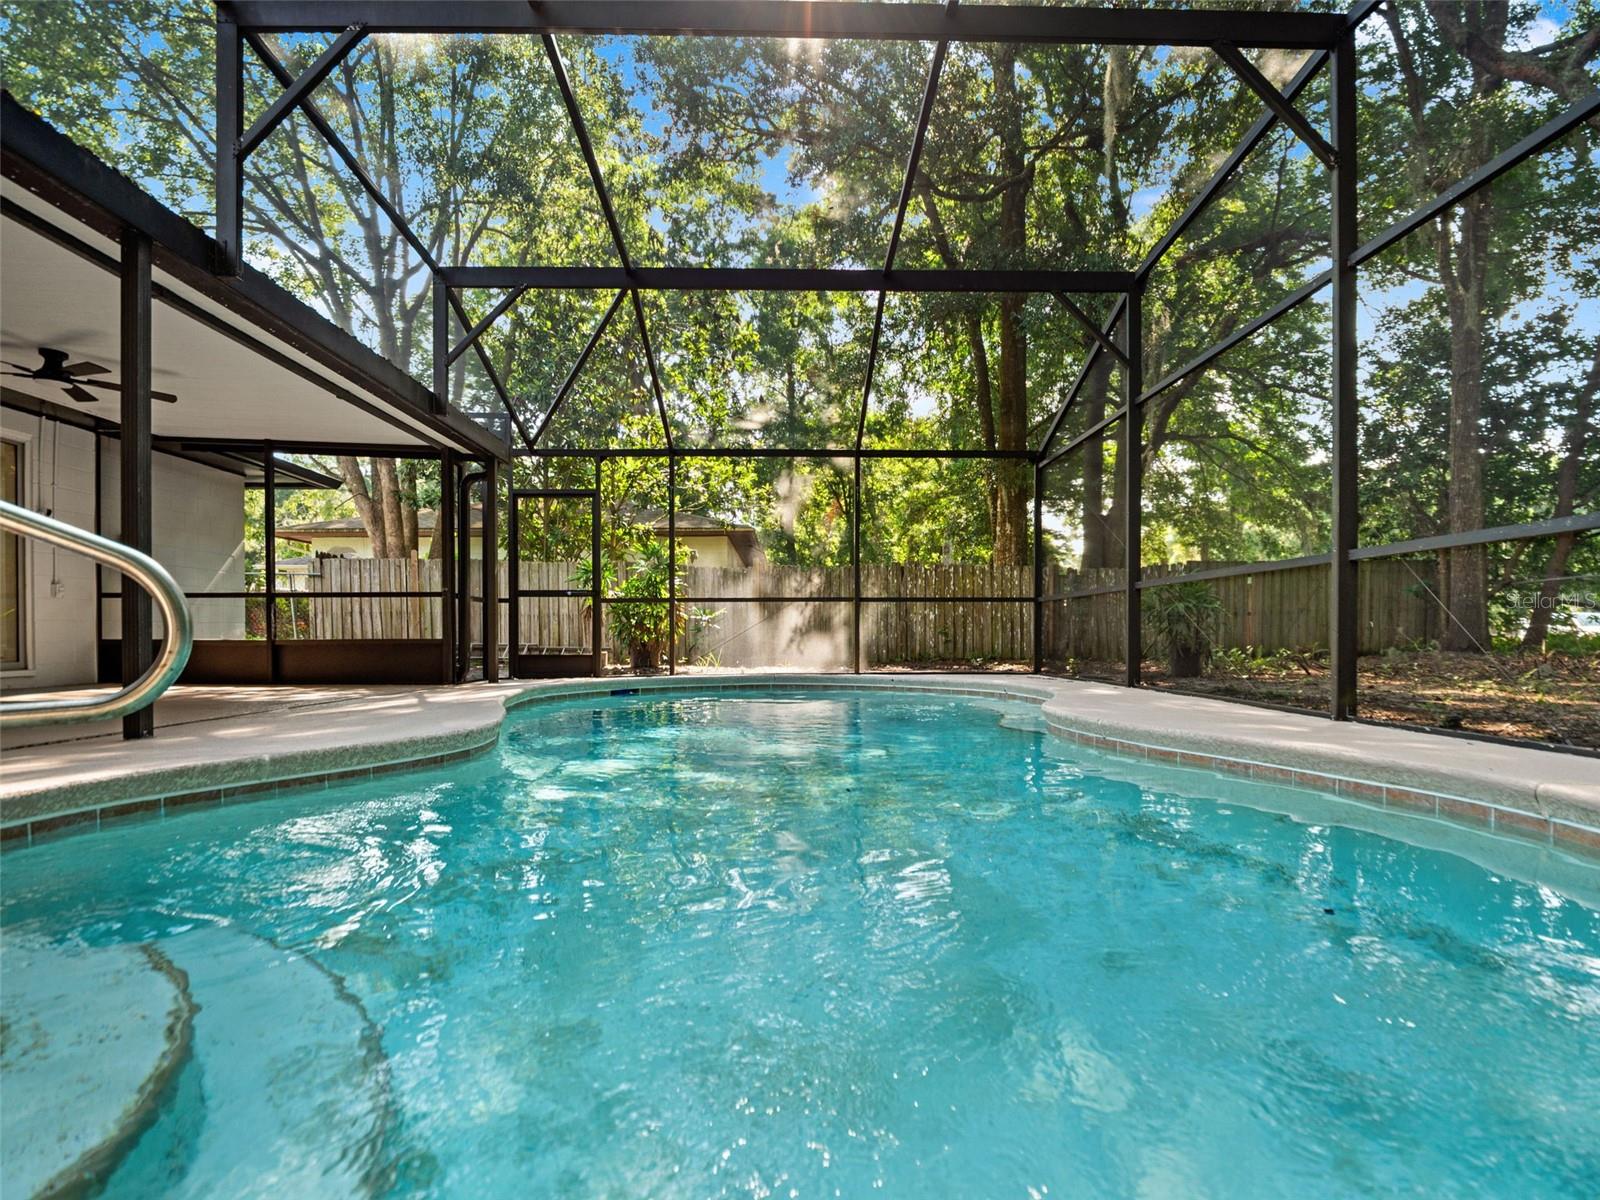
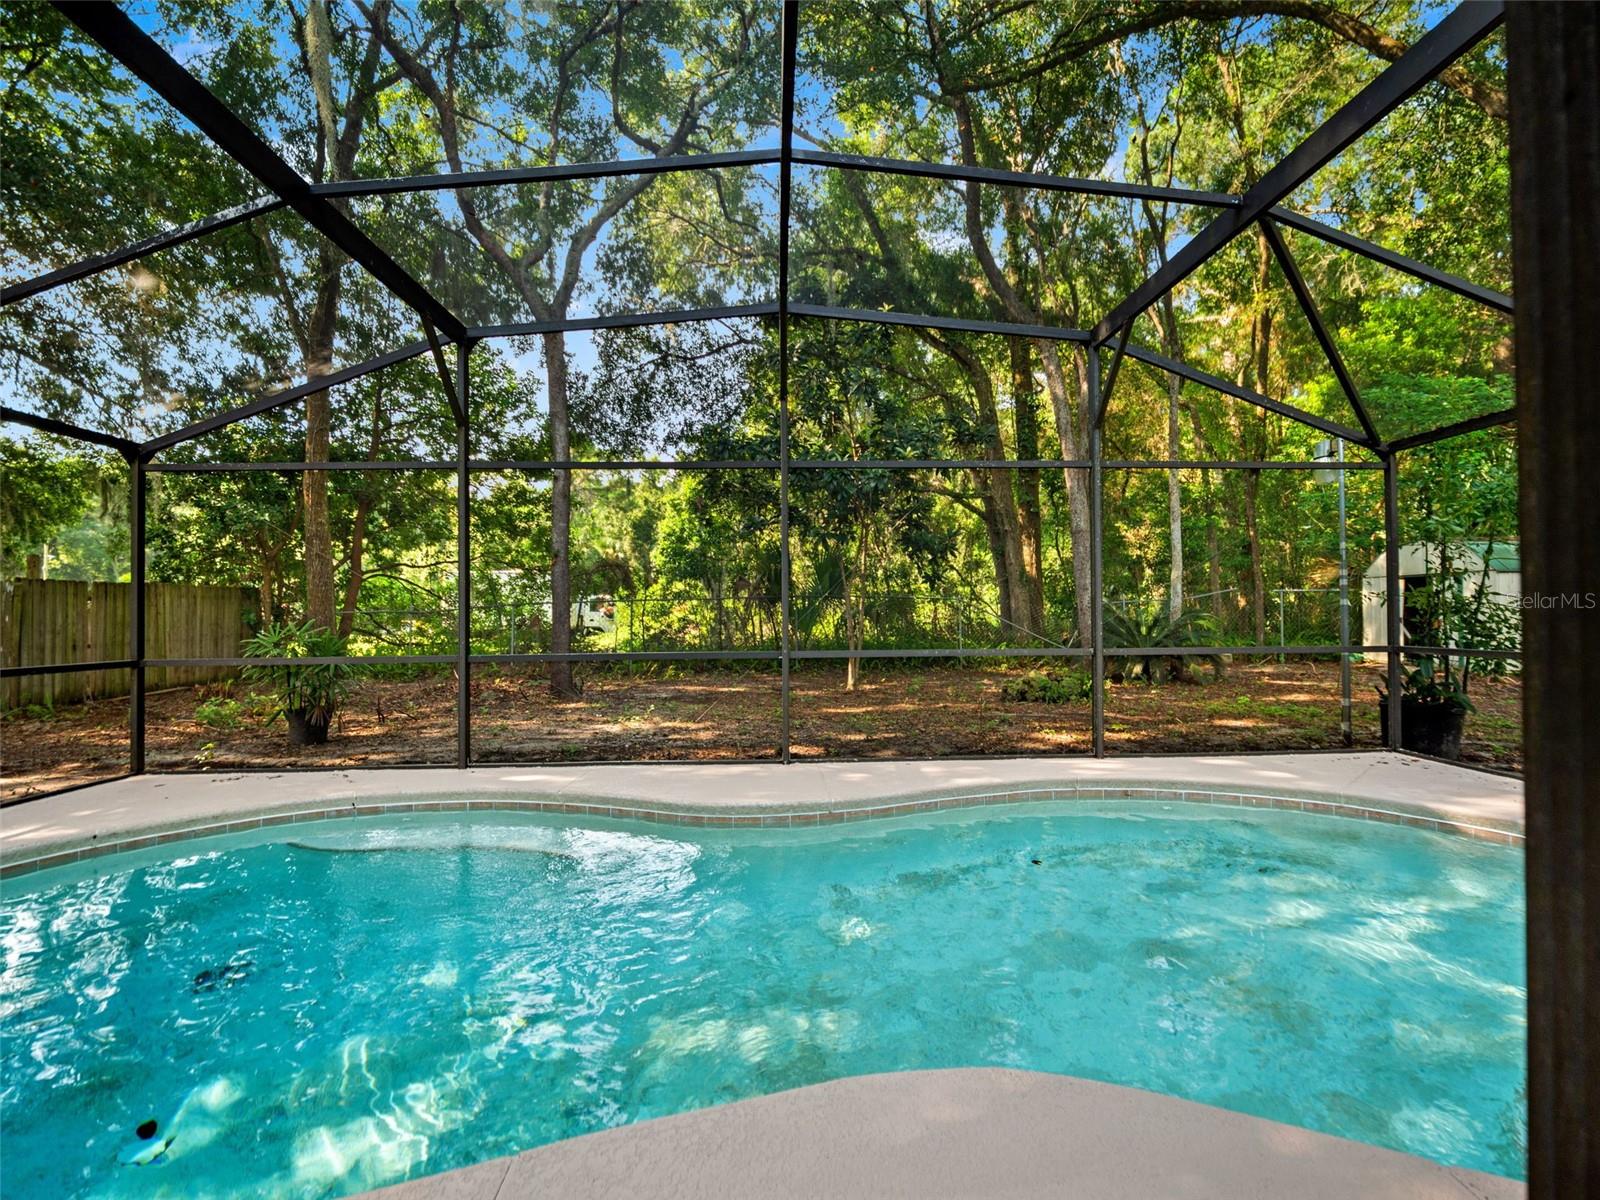
Swimming pool beneath a spacious screened enclosure, surrounded by trees and a wooden privacy fence.
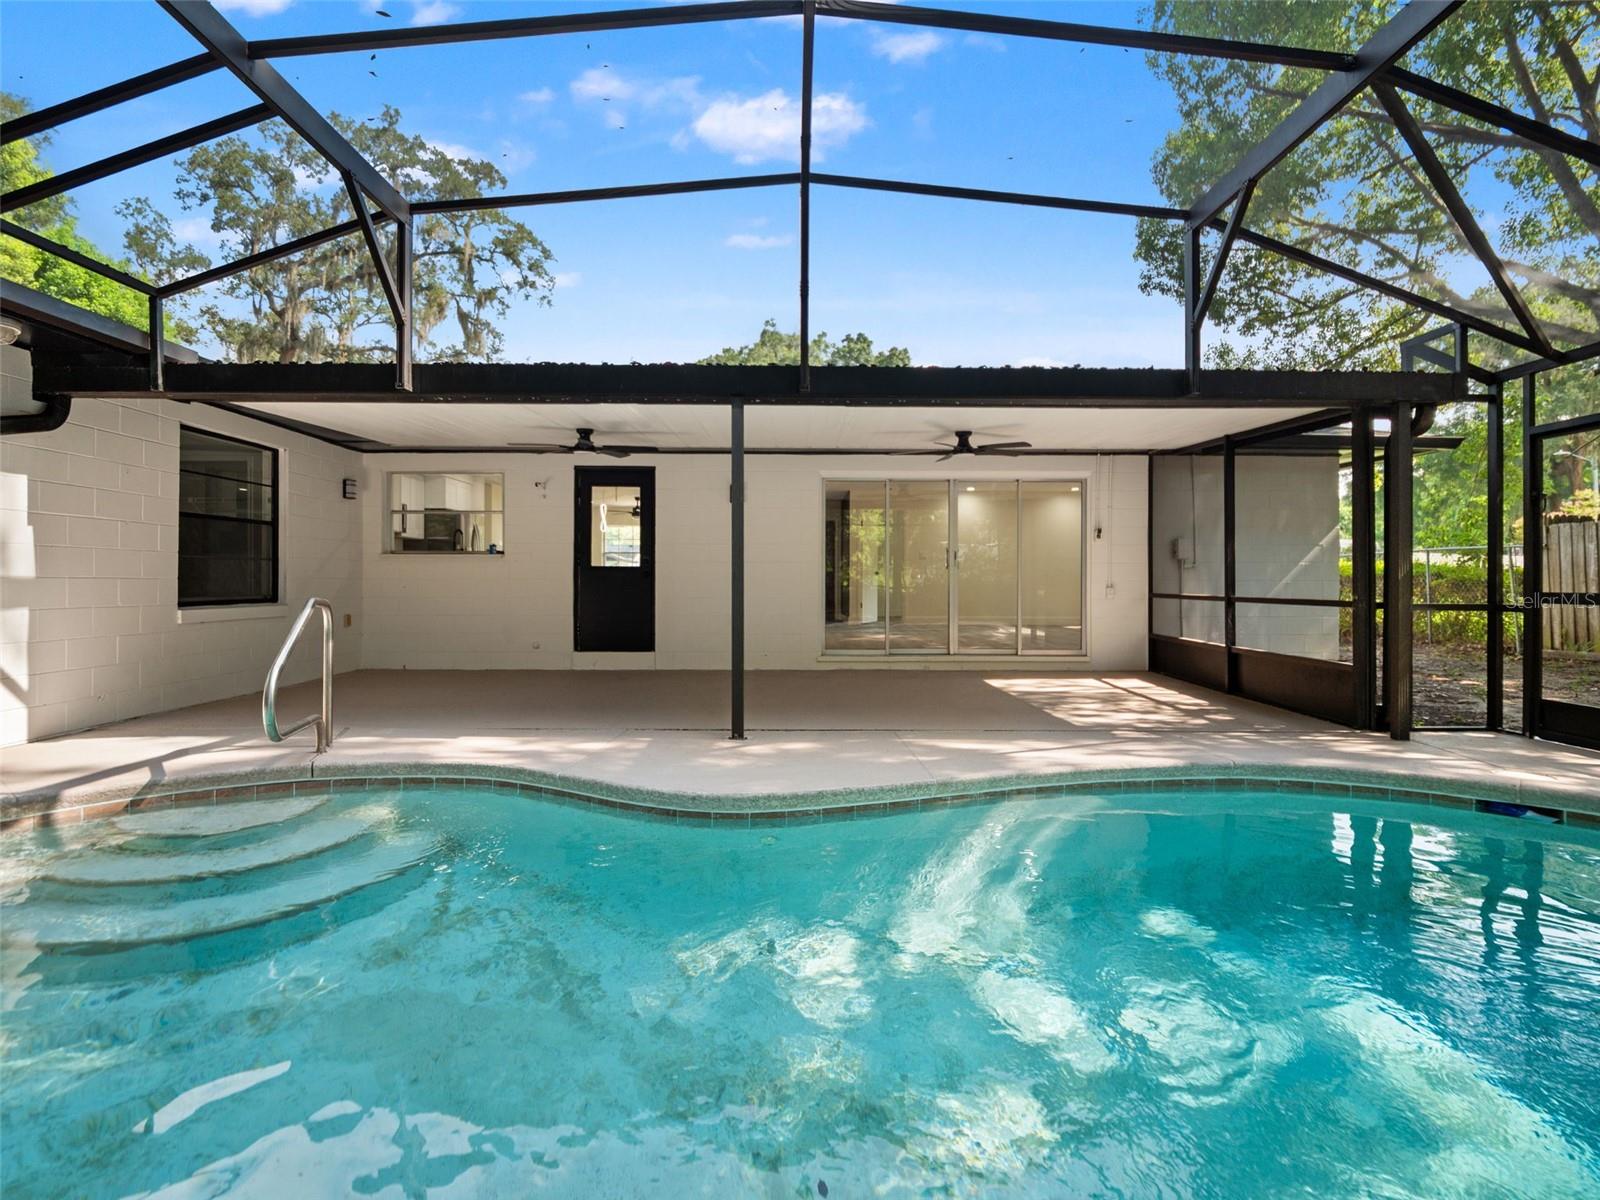
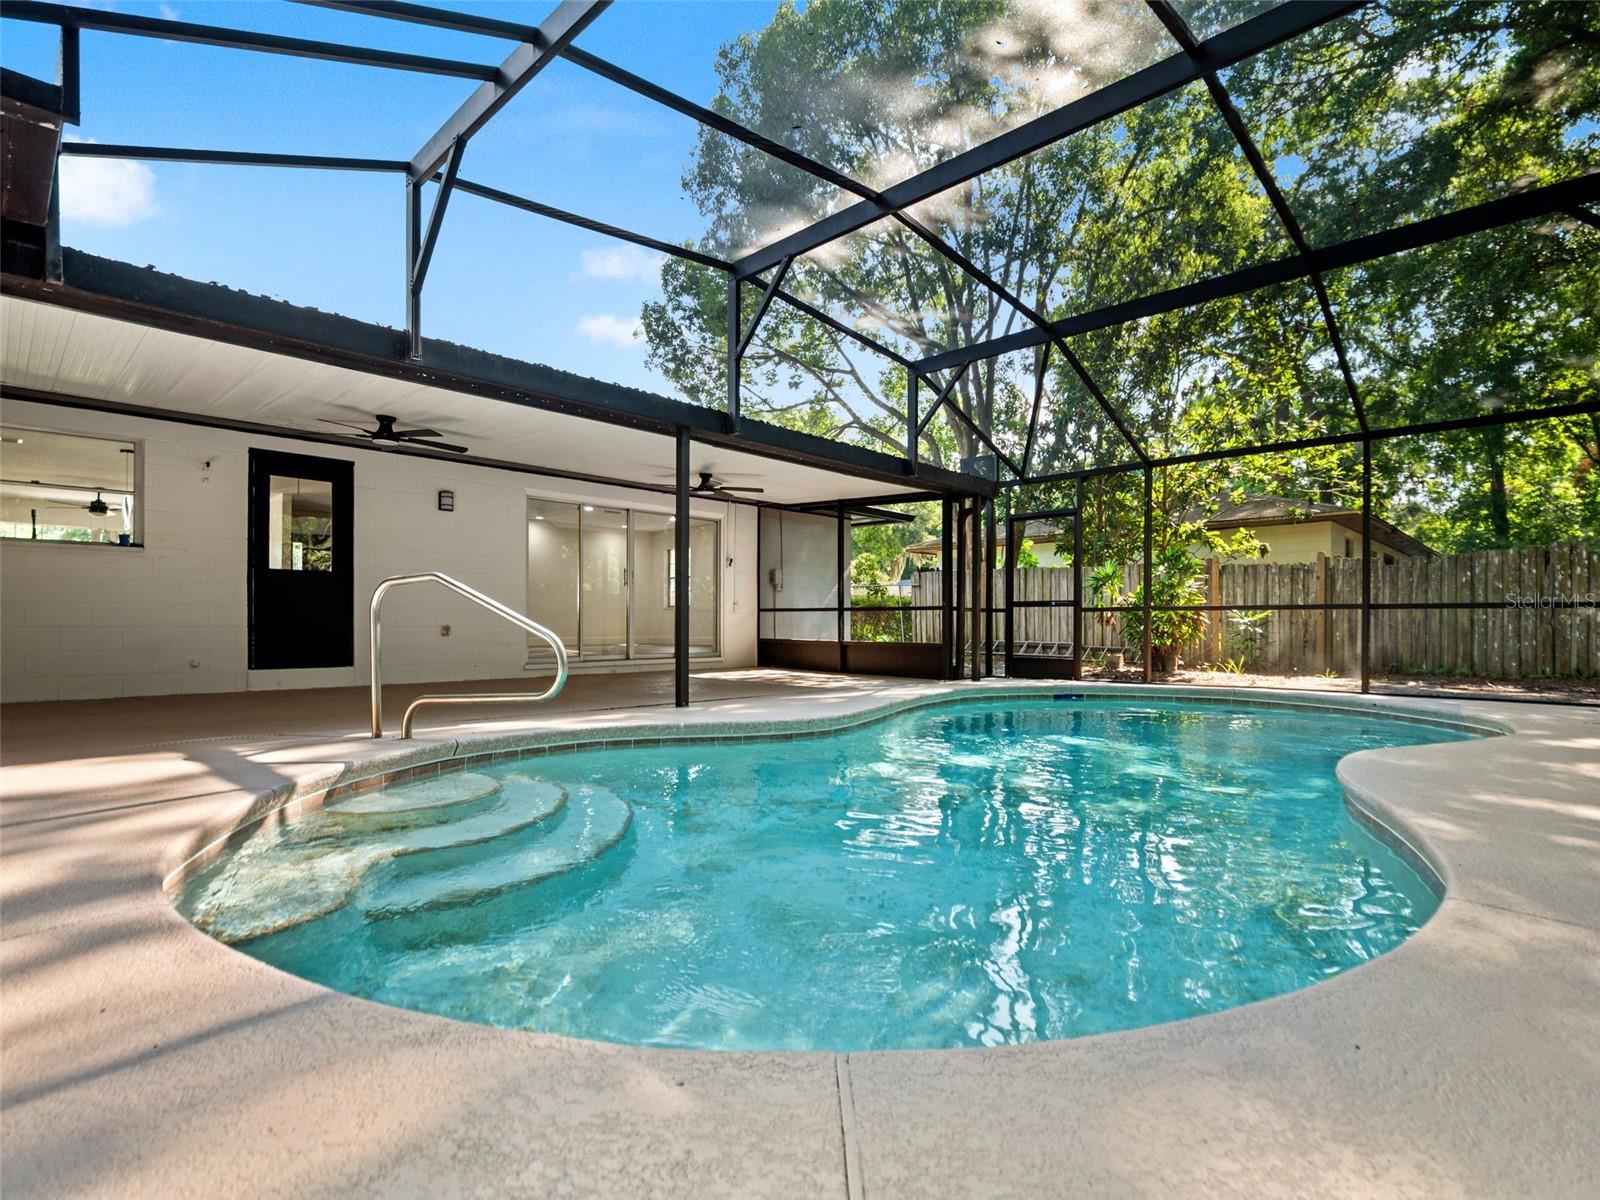
Swimming pool beneath a screened patio with ceiling fans and sliding glass doors.
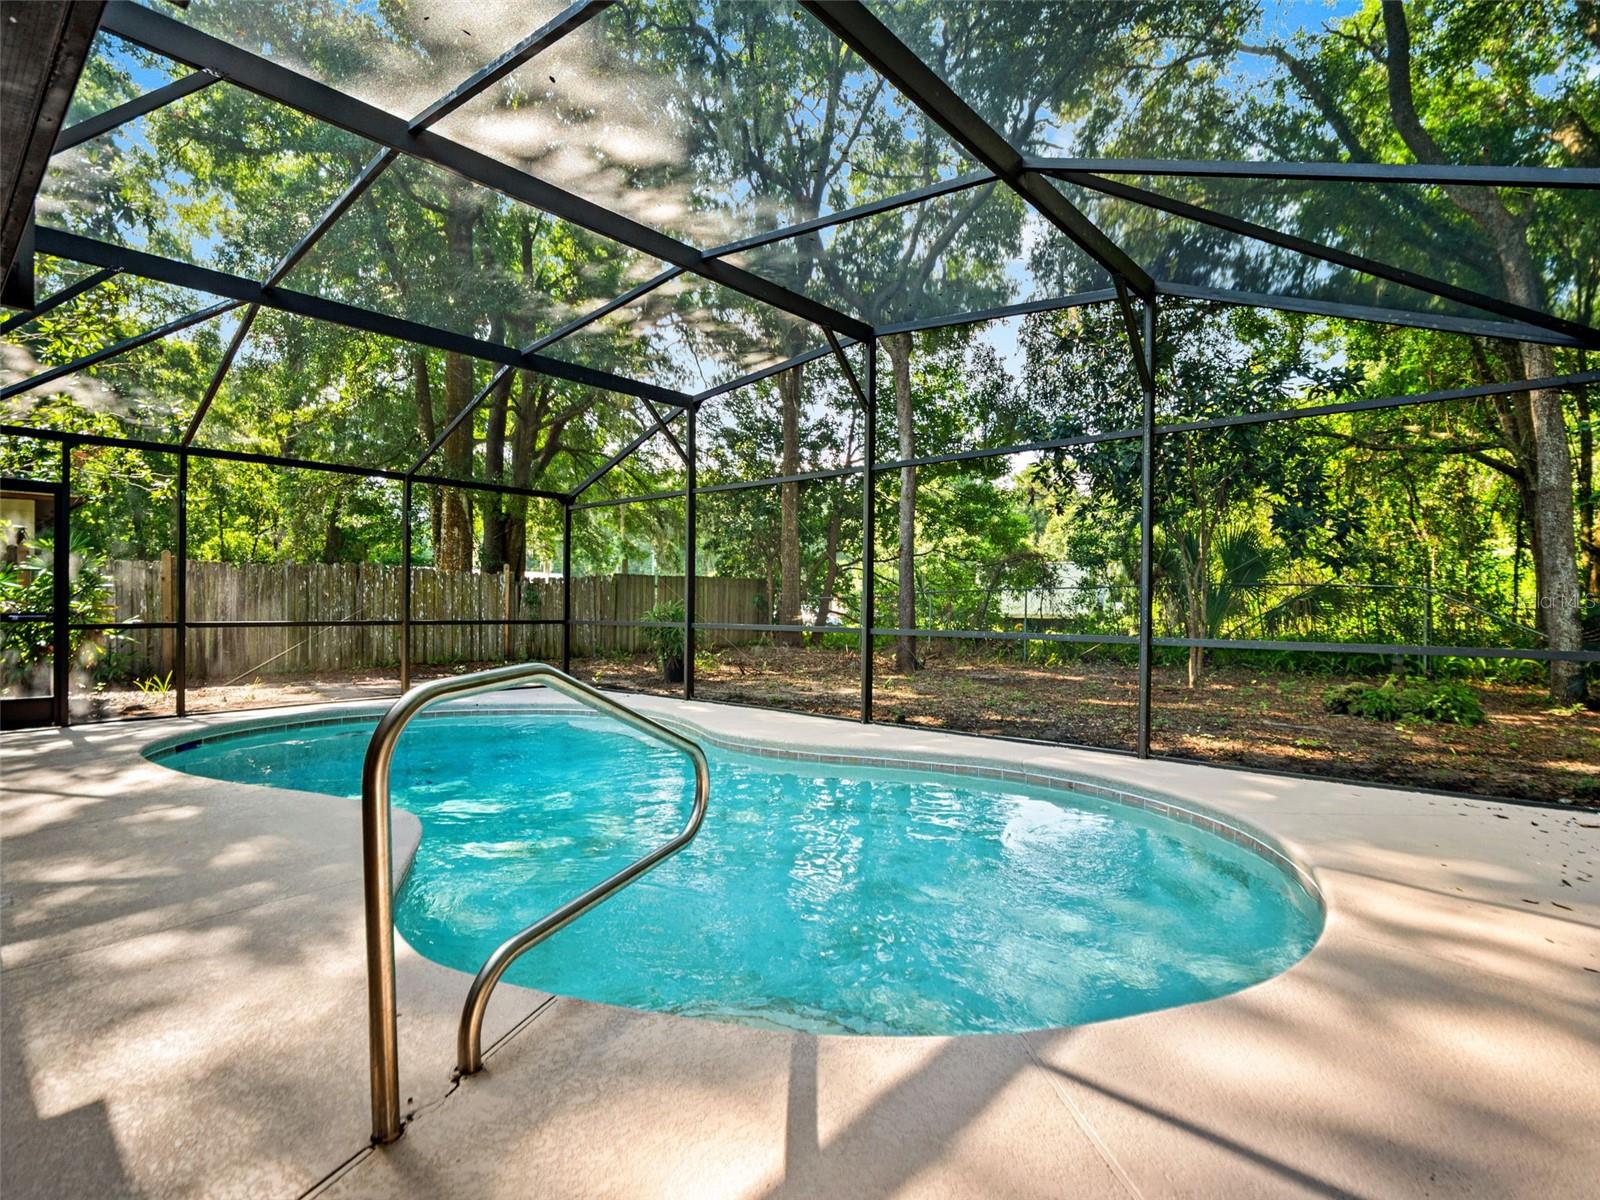
Screened-in backyard pool with a curved shape, concrete deck, and wooded surroundings.
Backyard pool inside a screened enclosure, with trees and a wooded yard beyond.
Curved backyard pool beneath a large screened enclosure beside the home.
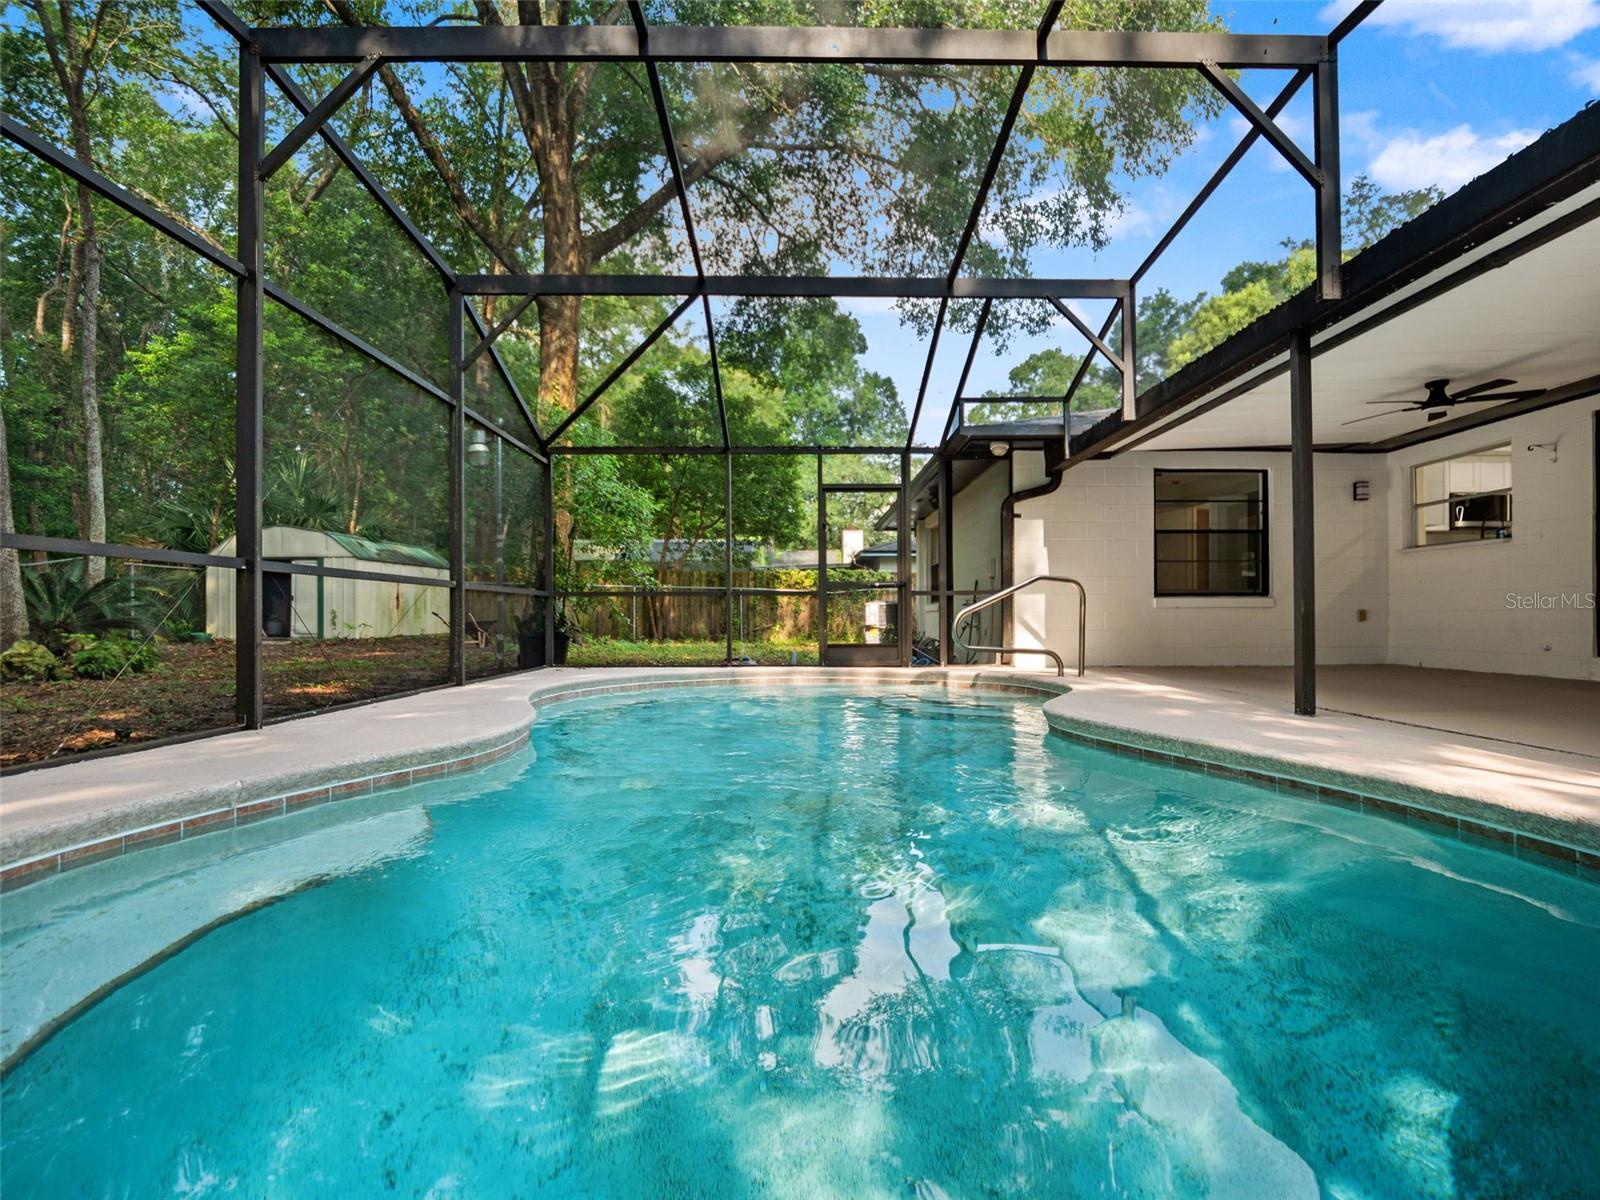
Backyard swimming pool beneath a tall screened enclosure, beside a covered patio and mature trees.
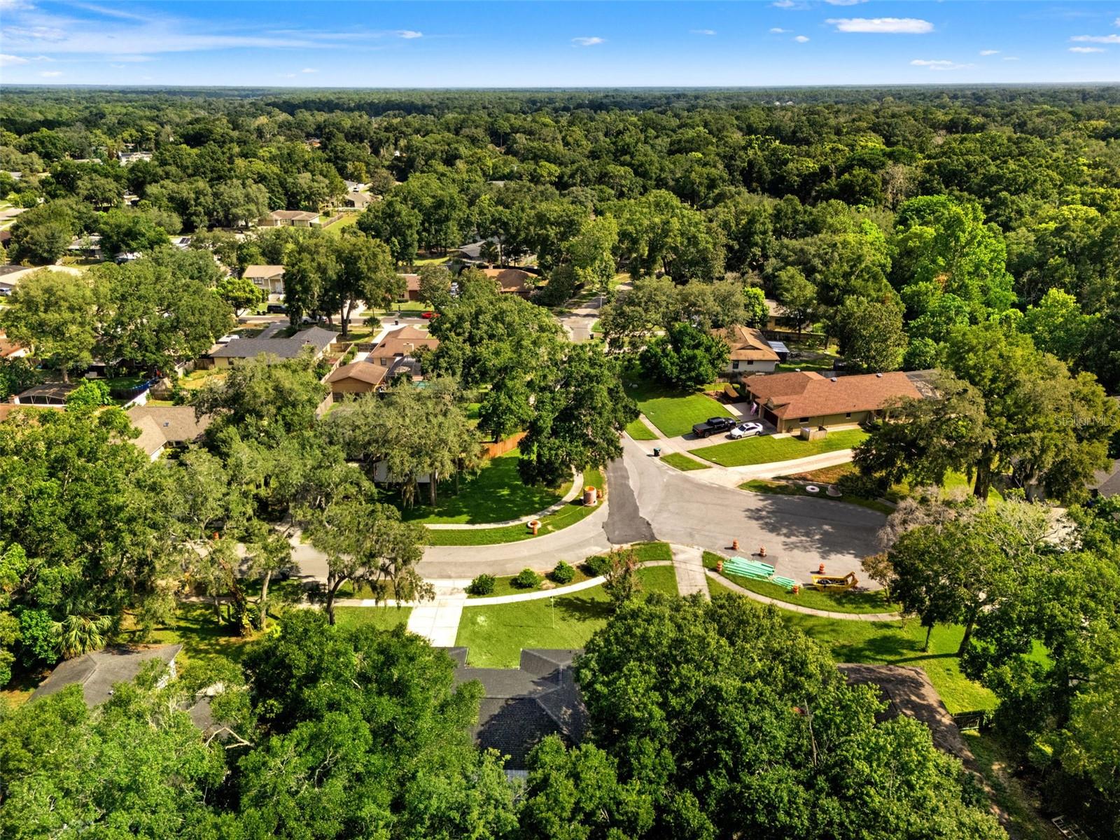
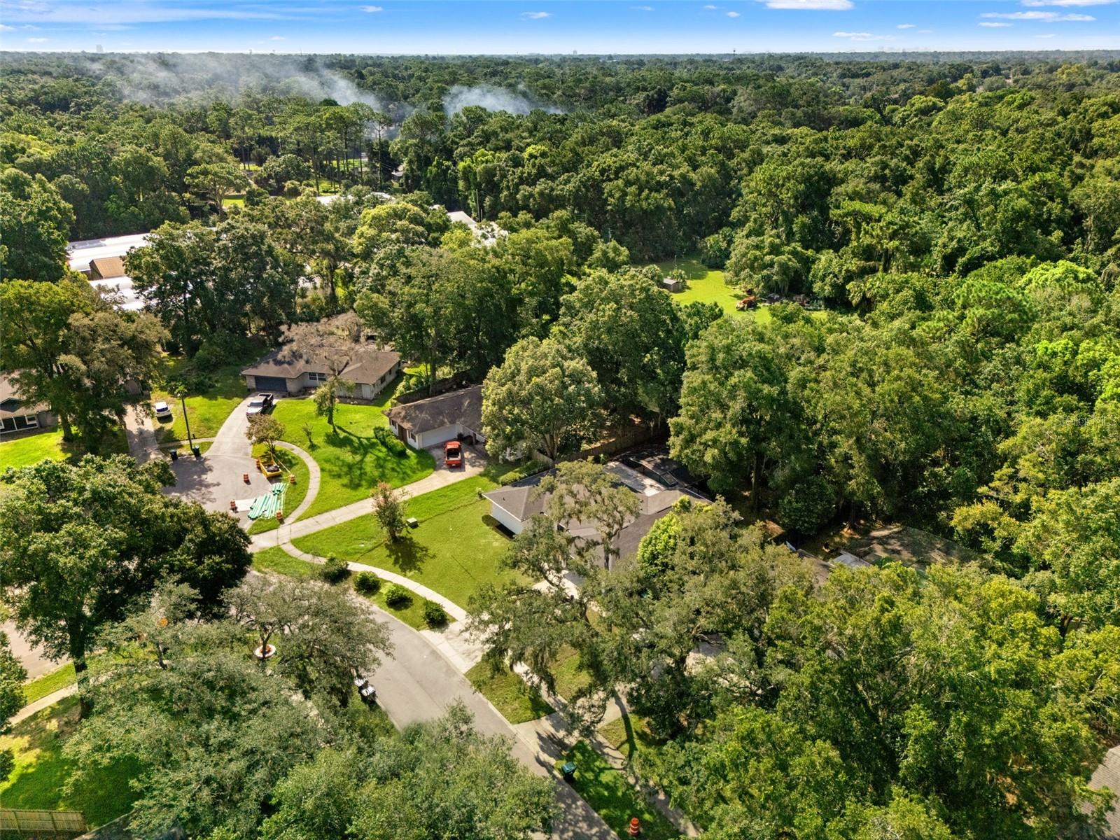
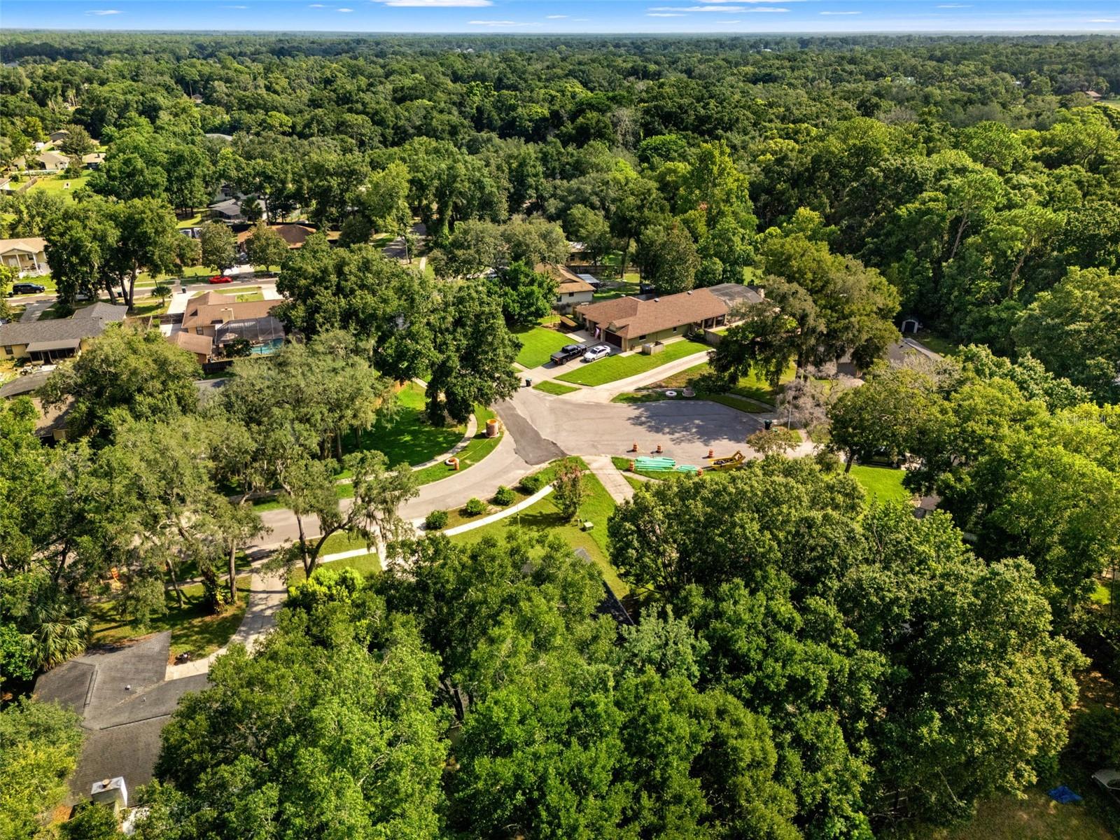
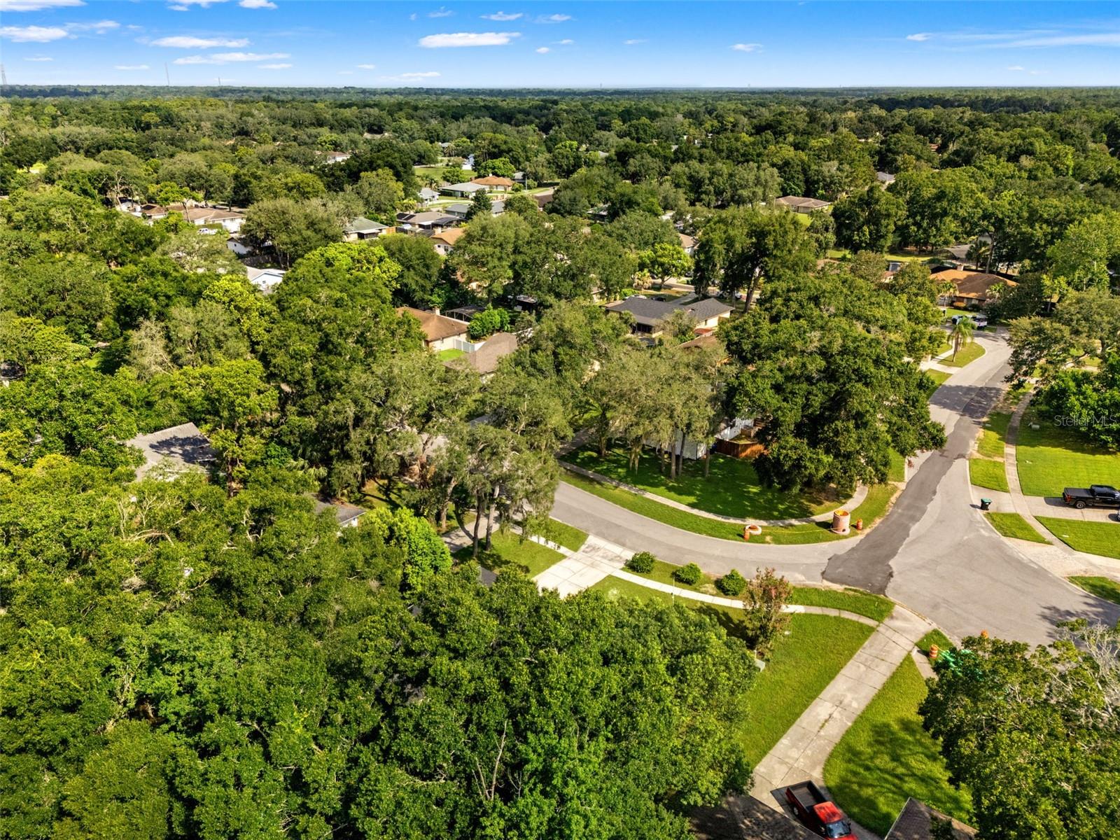
Aerial view of a tree-filled neighborhood with detached homes and a curved cul-de-sac.
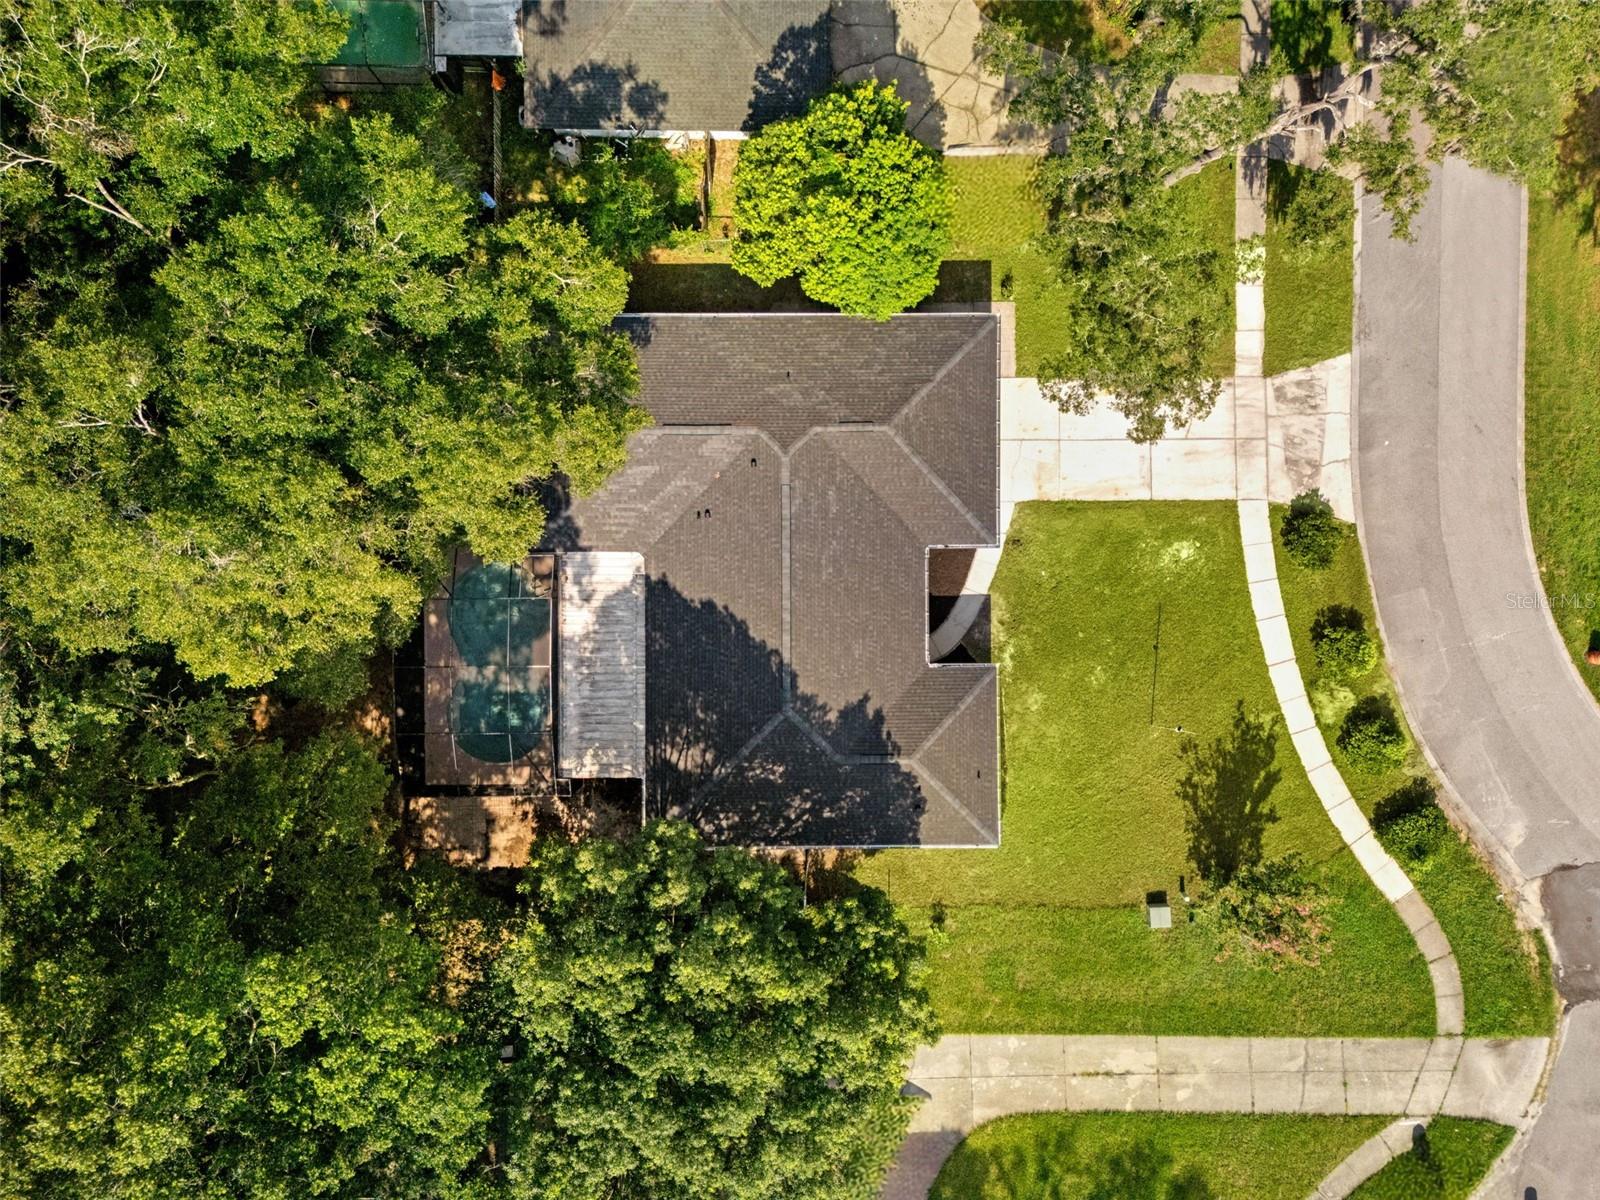
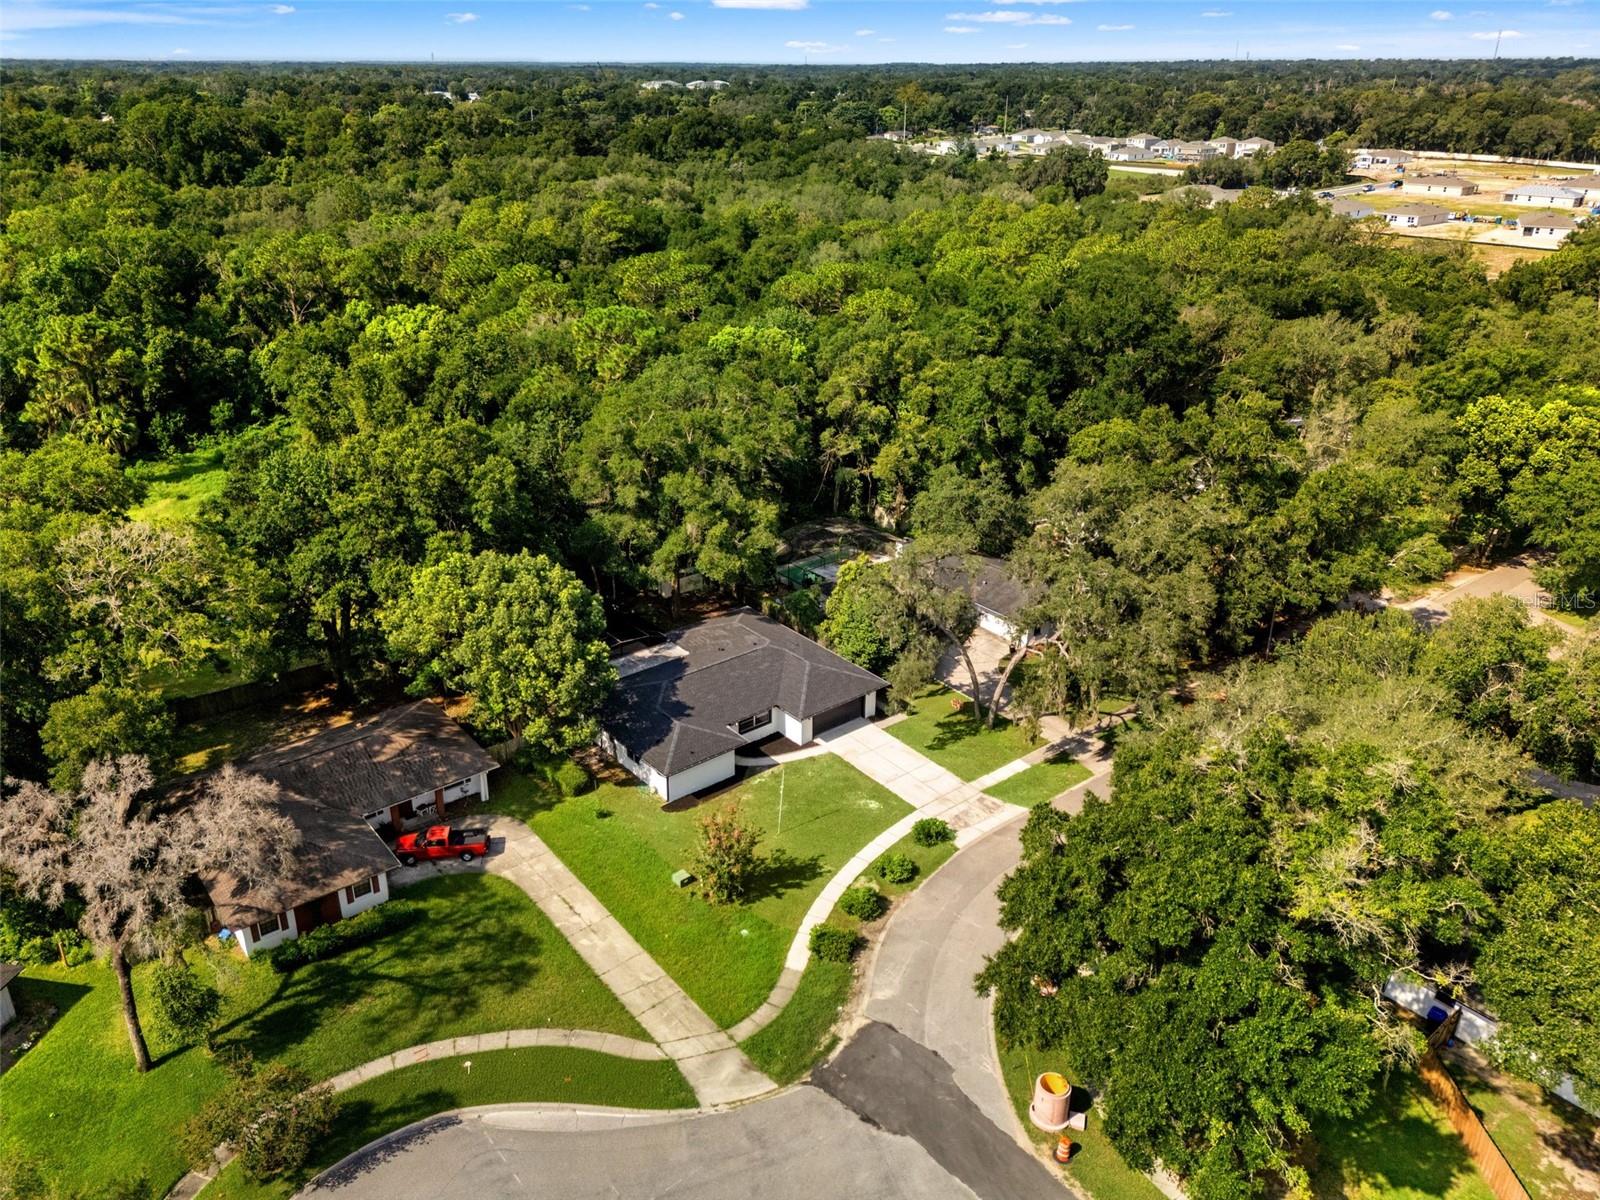
Aerial view of a single-story home beside dense woodland, with a screened pool behind it.
Aerial view of a single-story home amid mature trees, with neighboring houses and a forested horizon.
Aerial view of homes along a curved street surrounded by dense trees and woodland.
Aerial view of a home on a cul-de-sac surrounded by dense trees and woodland.
Aerial view of a tree-filled neighborhood with detached homes and a curved street intersection.
Aerial view of a house with a backyard pool, mature trees, and a broad lawn.
Aerial view of a home on a wooded cul-de-sac surrounded by dense tree cover.
SEE ALL PHOTOS
Single-story white home with a two-car garage, dark trim, and mature trees.
Single-story home with an illuminated white facade, landscaped entrance, and black double garage at dusk.
Single-story home with white stucco, dark trim, and a wood entry door with oval glass.
Single-story home with an attached two-car garage, broad driveway, and mature trees.
Aerial view of a single-story home with a two-car garage, broad lawn, and mature trees behind it.
Single-story white home with a gray roof, double garage, and wide concrete driveway beneath mature trees.
Entry foyer with an open wood front door, decorative glass sidelight, and dark slat accent wall.
Vacant living room with gray plank flooring, recessed lights, and a decorative glass-paneled entry door.
Vacant living area with gray plank flooring, a large window, and a decorative glass-paneled entry door.
Open-plan kitchen, dining, and living area with a large island and sliding patio doors.
Open living area with gray flooring, kitchen island, and sliding doors overlooking a screened pool patio.
Modern kitchen with a large wood-slat island, white cabinetry, and stainless steel appliances.
Kitchen with a large slatted island, white cabinetry, and stainless steel refrigerator.
Modern kitchen with a large dark-slat island, white cabinets, and stainless steel appliances.
Kitchen sink with a black spring-coil faucet and light speckled countertops.
Kitchen with white shaker cabinets, speckled countertops, and a stainless-steel dishwasher.
Empty room with gray plank flooring, a ceiling fan, and a window overlooking a screened pool patio.
Modern bathroom with a double-sink vanity, wood-slat accent wall, and marble-look tub surround.
Bathroom with a double vanity, backlit mirrors, wood slat accent wall, and bathtub.
Bathroom vanity with a speckled white countertop, integrated sink, and matte black faucet.
Bathroom vanity with white shaker cabinets, a black faucet, and a large mirror.
Bathroom vanity with a large mirror, speckled countertop, and open closet beside it.
Black square rainfall showerhead against white marble-look tile.
Empty bedroom with gray wood-look flooring, a ceiling fan, and a window overlooking trees.
Empty room with gray wood-look flooring, a large window, and a black ceiling fan.
Empty room with gray plank flooring, black ceiling fan, and large street-facing window.
Open kitchen and living area with a dark island, stainless appliances, and gray plank flooring.
Empty room with gray wood-look flooring, a window overlooking greenery, and a black ceiling fan.
Three-light wall fixture with clear glass shades and brass accents against a wood-slat wall.
Vacant bedroom with gray flooring, a black ceiling fan, and a window overlooking a green yard.
Open kitchen and living area with a large island, white cabinetry, and stainless steel appliances.
Open living area with gray wood-look floors, a white kitchen island, and sliding doors overlooking the pool.
Open living area with gray plank flooring, white kitchen, dark island, and sliding glass patio doors.
Vacant room with gray plank flooring, a black ceiling fan, and a wide window overlooking a yard.
Empty bright room with gray plank floors and sliding glass doors to a fenced yard.
Open kitchen and living area with a large dark-slatted island and gray plank flooring.
Bathroom with wood slat walls, a white vanity and toilet, and a frosted window.
Bathroom with warm wood slat walls, a white vanity, toilet, and illuminated shelves beside the window.
Empty living room with gray flooring and sliding doors overlooking a screened pool patio.
Pool in a screened enclosure beside a covered patio with two ceiling fans.
Covered patio with two ceiling fans beside a screened swimming pool.
Screened pool patio with illuminated landscaping, ceiling fans, and wicker lounge seating at night.
Swimming pool beneath a spacious screened enclosure, surrounded by trees and a wooden privacy fence.
Swimming pool beneath a screened patio with ceiling fans and sliding glass doors.
Screened-in backyard pool with a curved shape, concrete deck, and wooded surroundings.
Backyard pool inside a screened enclosure, with trees and a wooded yard beyond.
Curved backyard pool beneath a large screened enclosure beside the home.
Backyard swimming pool beneath a tall screened enclosure, beside a covered patio and mature trees.
Aerial view of a tree-filled neighborhood with detached homes and a curved cul-de-sac.
Aerial view of a single-story home beside dense woodland, with a screened pool behind it.
Aerial view of a single-story home amid mature trees, with neighboring houses and a forested horizon.
Aerial view of homes along a curved street surrounded by dense trees and woodland.
Aerial view of a home on a cul-de-sac surrounded by dense trees and woodland.
Aerial view of a tree-filled neighborhood with detached homes and a curved street intersection.
Aerial view of a house with a backyard pool, mature trees, and a broad lawn.
Aerial view of a home on a wooded cul-de-sac surrounded by dense tree cover.
Courtesy of MILLAN ASTRAY REALTY LLC, Carolina Millan Astray  Listing Contact: 321-304-9558 
Pending

436 BISON CIR

436 BISON CIR, APOPKA, FL 32712

$398,000
POOL HOME in Apopka - Move-In Ready! Enjoy your own private oasis with a screened-in pool, ideal for Florida living! This beautifully remodeled 4BR/2BA home features a NEW ROOF & AC (2026), new luxury vinyl flooring, and a gorgeous kitchen with quartz countertops. Spacious master suite, updated bathrooms, and fresh paint throughout. Prime location minutes from Kelly Park, Wekiva Springs, shopping & dining. Some pictures have been virtually staged to give the buyer an idea of how the home could look. Don't miss this one - schedule your showing today!

4
beds

2
baths

1,960 Sq.Ft. LIVING AREA

0.25 Acres lot

Carolina Millan Astray

Carolina Millan Astray

Features & Amenities

Interior

  • total bedrooms4
  • Total bathrooms2
  • full bathrooms2
  • Laundry room In Garage
  • Flooring Luxury Vinyl
  • APPLIANCES Dishwasher, Microwave, Range, Refrigerator
  • other interior Features Ceiling Fans(s)

Area & Lot

  • Status Pending
  • Living Area1,960 Sq.Ft.
  • Total Area2,519 Sq.Ft.
  • Lot Area0.25 Acres
  • MLS® IDO6428546
  • TypeResidential
  • YEAR BUILT1987

Exterior

  • STORIES1
  • Garage Space2.0
  • water SourcePublic
  • utilitiesElectricity Available
  • PoolIn Ground
  • roofShingle
  • HEAT TYPECentral
  • AIR CONDITIONINGCentral Air
  • sewerSeptic Needed
  • SubstructureSlab
  • other exterior FeaturesOther

Financial

  • Sales Price$398,000
  • Real Estate Tax $1,595/yr
  • Zoning R-1AA
View Virtual Tour
Single-story home with an illuminated white facade, landscaped entrance, and black double garage at dusk.

Schedule a Showing

We would love to show you our beautiful property. Please select your preferred date and time below. An agent will be in touch shortly to confirm your appointment.

Schedule a Showing

We would love to show you our beautiful property. Please select your preferred date and time below. An agent will be in touch shortly to confirm your appointment.

Thank you for your interest in 436 BISON CIR, APOPKA, FL 32712. We are reviewing your request and will be in touch shortly!

Mortgage Calculator

Estimate your monthly mortgage payment, including the principal and interest, property taxes, and HOA. Adjust the values to generate a more accurate rate.

All estimates are provided for informational purposes only. Actual amounts may vary.
$0,000 Your Payment 20 15 65
$0,000 Your Payment

Work With Us

We pride ourselves in providing personalized solutions that bring our clients closer to their dream properties and enhance their long-term wealth.

Follow Us on Instagram