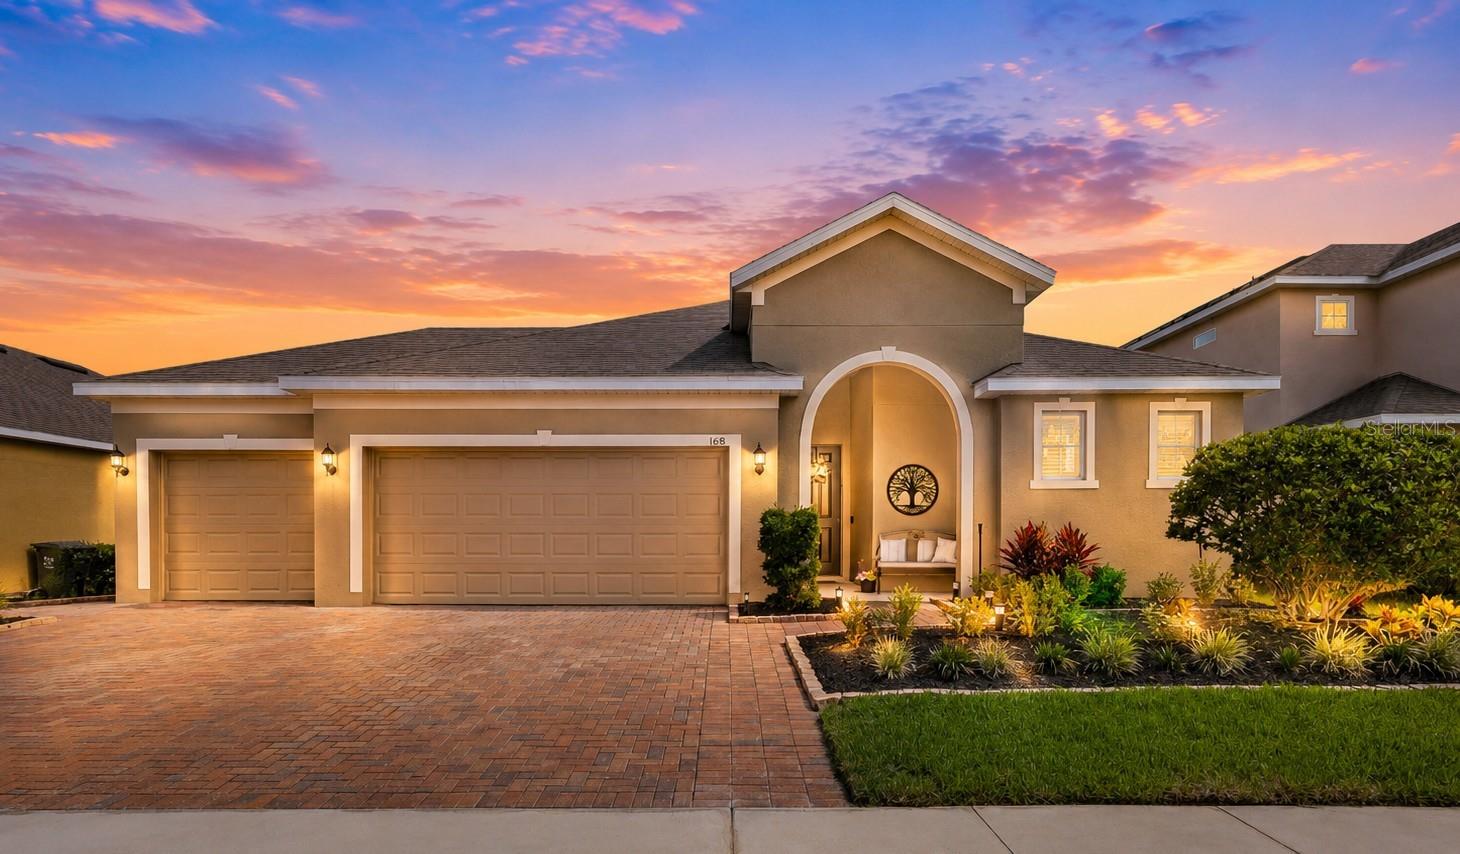
Live where others vacation and enjoy a home designed for comfort, style, and everyday living! This beautifully maintained 4-bedroom, 2-bath home offers an open-concept layout, thoughtful upgrades, and a fantastic Davenport location close to Orlando's world-famous attractions, dining, shopping, golf courses, and entertainment.
Step inside to discover gorgeous waterproof Pergo flooring flowing throughout the living areas and bedrooms, creating a seamless, carpet-free living experience. The heart of the home is the spacious kitchen featuring granite countertops, stainless steel appliances, abundant cabinetry, a walk-in pantry, breakfast bar seating, and an open design that keeps everyone connected.
The inviting great room is sure to impress with soaring ceilings and a stunning custom stone feature wall complete with an electric fireplace, creating the perfect backdrop for relaxing evenings or entertaining guests. The adjacent dining area offers plenty of space for gatherings while maintaining the home's bright and open feel.
Retreat to the primary suite featuring a spacious bedroom, walk-in closet, and an ensuite bath with dual sinks, a relaxing garden tub, and separate shower. Three additional bedrooms and a secondary bath provide flexibility for family, guests, hobbies, or a home office.
Outside, the Florida lifestyle continues with a covered lanai that creates the perfect spot for morning coffee, outdoor dining, or relaxing in the shade. A convenient paver walkway along the side yard seamlessly connects the front and backyard, adding both charm and functionality. The fully fenced backyard has been thoughtfully enhanced with fresh landscaping, decorative planting beds, and a custom fire pit gathering area that invites friends and family to pull up a chair and unwind. With plenty of room for pets, play, gardening, or future outdoor additions, this backyard offers both beauty and versatility for year-round enjoyment.
Additional highlights include a 3-car garage, custom garage storage and workspace area with cement countertops.
Living here gives access to community amenities including a pool and playground while being ideally situated near major highways for easy access to Orlando, Disney, Universal Studios, championship golf courses, shopping, restaurants, and Central Florida's many attractions.
Come discover why so many people choose Davenport--where everyday living feels like a vacation.