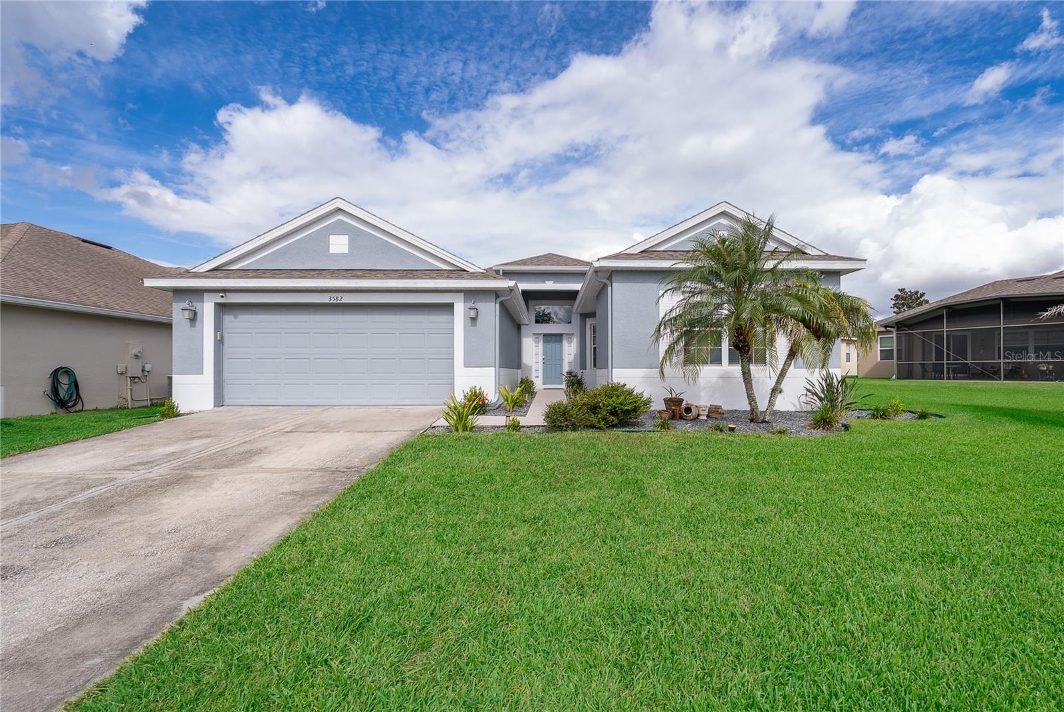
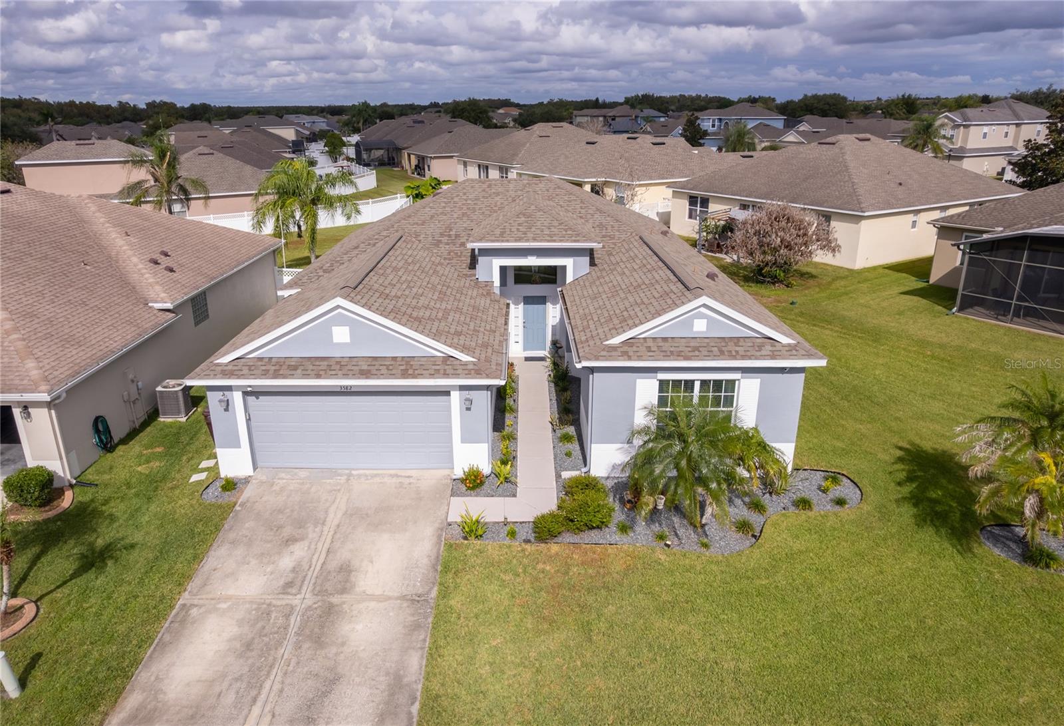
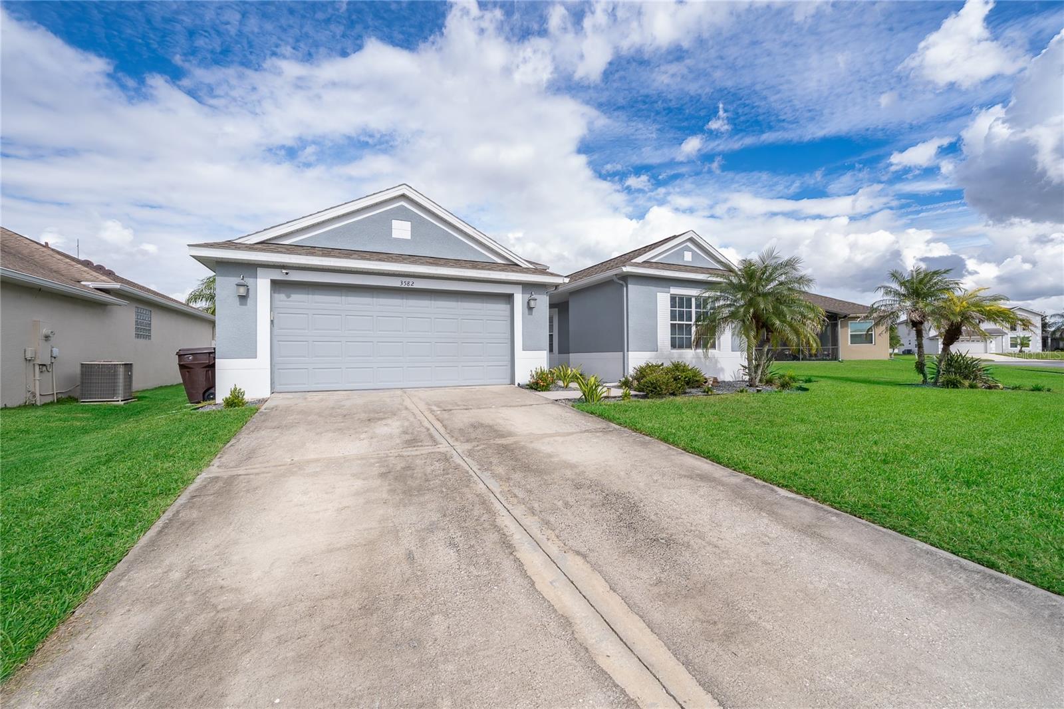
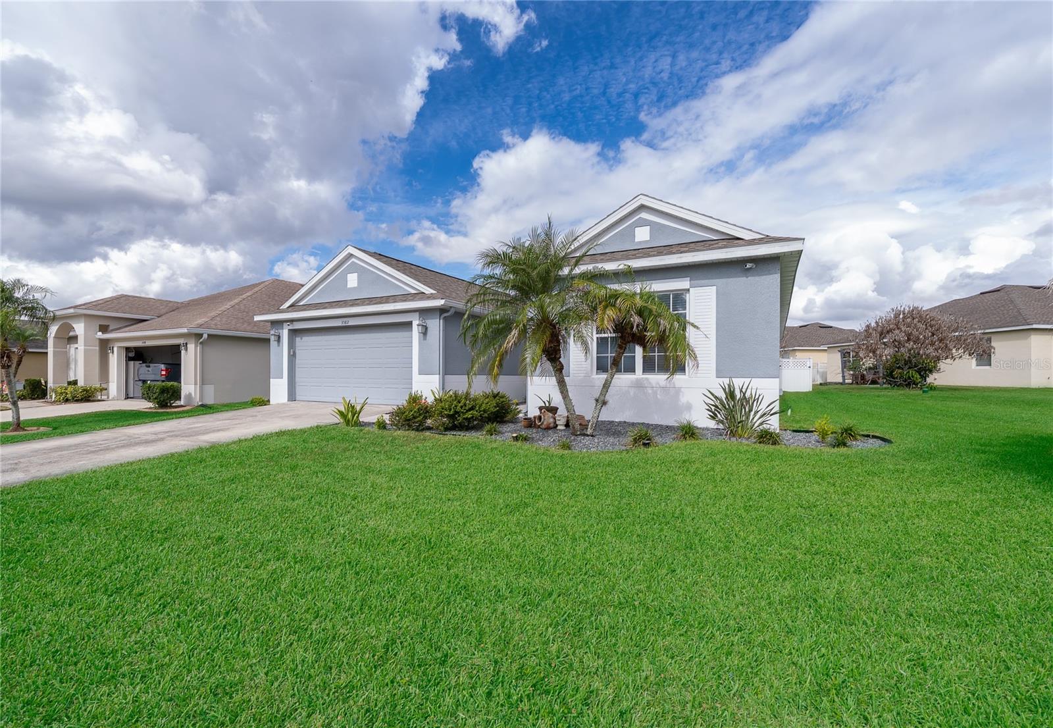
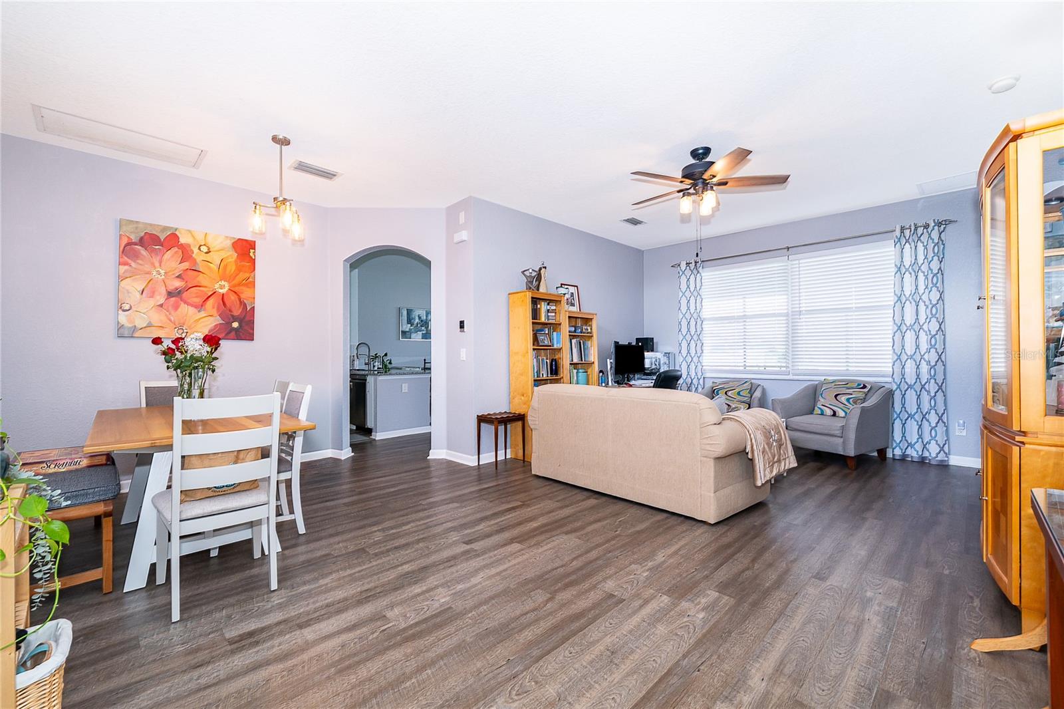
Property photo 1
Property photo 2
Property photo 3
Property photo 4
Property photo 5
3 Beds
2 Baths
1,796 sqft

$420,000

3582 MAPLE RIDGE LOOP, KISSIMMEE FL, 34741

Price per sqft$233.85
Built in2004
Property size1,796 sqft
Property typeResidential
Courtesy of MASCARENHAS REALTY INC, Danny Mascarenhas  Listing Contact: 321-662-4737

Overview

Active

Listed Nov 18, 2026

Updated 5h ago

Welcome to 3582 Maple Ridge Loop, a beautifully updated single-story home in gated Forest Edge, where a light-filled interior opens to a screened, covered lanai overlooking a fenced backyard with a built-in brick fire pit. This move-in-ready home offers 3 bedrooms, 2 bathrooms, and a 2-car garage. The current owners updated the kitchen and installed new flooring. The eat-in kitchen features 42-inch cabinets, stainless steel appliances, and a breakfast bar that opens to the family room. The split-bedroom layout places the primary suite at the rear of the home, with direct access to the lanai, dual closets, and a private bath with separate vanities, a soaking tub, and a walk-in shower. Two front bedrooms share the updated guest bath. In 2023, the A/C, water heater, and primary bedroom sliding glass door were replaced, and the front landscaping was upgraded. The A/C installation included an additional return vent. The roof was replaced and the exterior painted in 2022. The guest bath was updated in 2021, and the kitchen appliances were replaced in 2018. Enjoy the community pool, playground, and volleyball court. Nearby shopping, dining, and entertainment include Publix at Osceola Village, The Loop, Loop West, Regal Cinemas, and The Crosslands. Area schools include Flora Ridge Elementary, Kissimmee Middle, and Osceola High. Osceola Parkway and John Young Parkway connect to SR 417, Florida’s Turnpike, and I-4 for convenient access to Walt Disney World, Lake Buena Vista, and Orlando International Airport. Schedule your private showing today!

$2,794/mo

Est. mortgage payment based on a $420,000 home price.

All estimates are provided by Luxury Presence for informational purposes only. Actual amounts may vary.

Additional information

MLS® ID
O6458178

Interior Features

Bedrooms
3
Bathrooms
2
Cooling
Yes
Heating
Yes
Basement
No

Exterior Features

Lot Size
0.23 Acres

Other Property Details

Taxes
$4,240
Tax Frequency
Annually
Association Fee Frequency
Monthly
Garage
Yes
Municipality
25S
Pets Allowed
Yes
55+/Senior Community
No

Listings courtesy of Stellar MLS as distributed by MLS GRID

All information deemed reliable but not guaranteed and should be independently verified. All properties are subject to prior sale, change or withdrawal. Neither listing broker(s) nor Millan Astray Realty LLC shall be responsible for any typographical errors, misinformation, misprints and shall be held totally harmless. Properties displayed may be listed or sold by various participants in the MLS. 

Based on information submitted to the MLS GRID as of 5:15 PM UTC on 11/18/2026. All data is obtained from various sources and may not have been verified by broker or MLS GRID. Supplied Open House Information is subject to change without notice. All information should be independently reviewed and verified for accuracy. Properties may or may not be listed by the office/agent presenting the information.

©2026 Stellar MLS . All rights reserved.

DMCA Notice

Powered by Luxury Presence