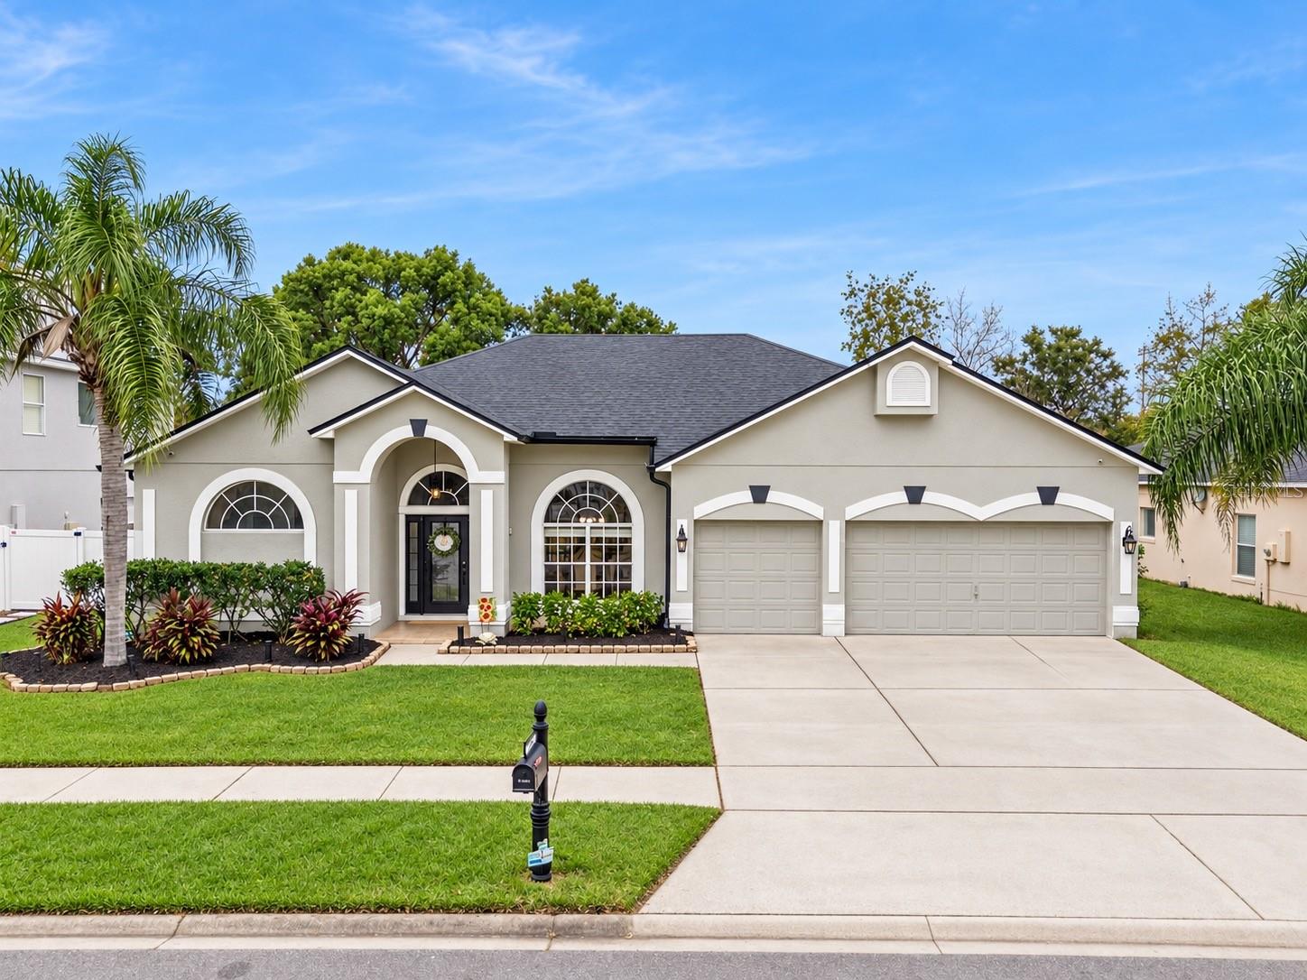
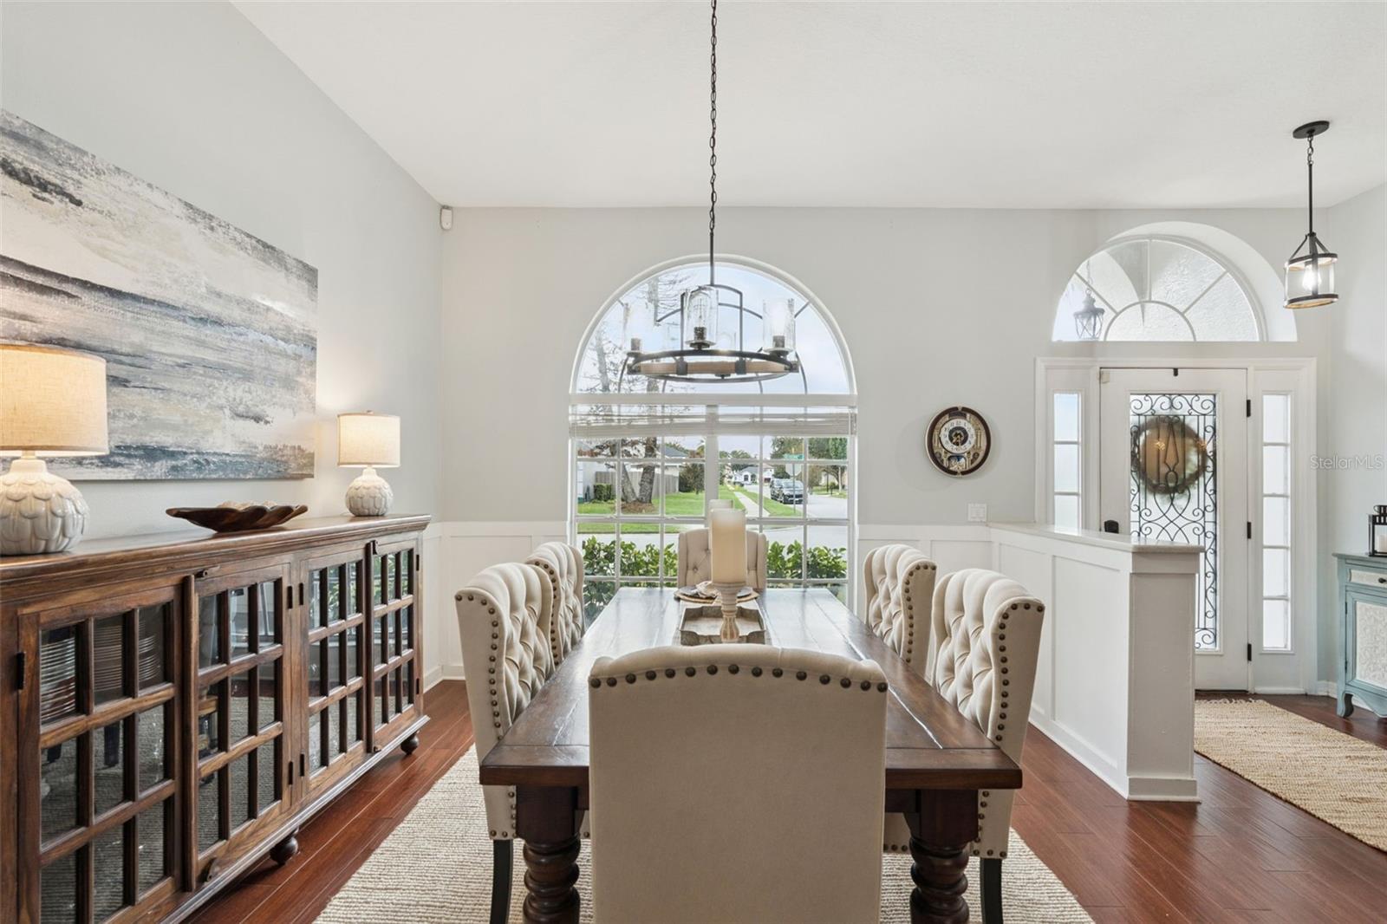
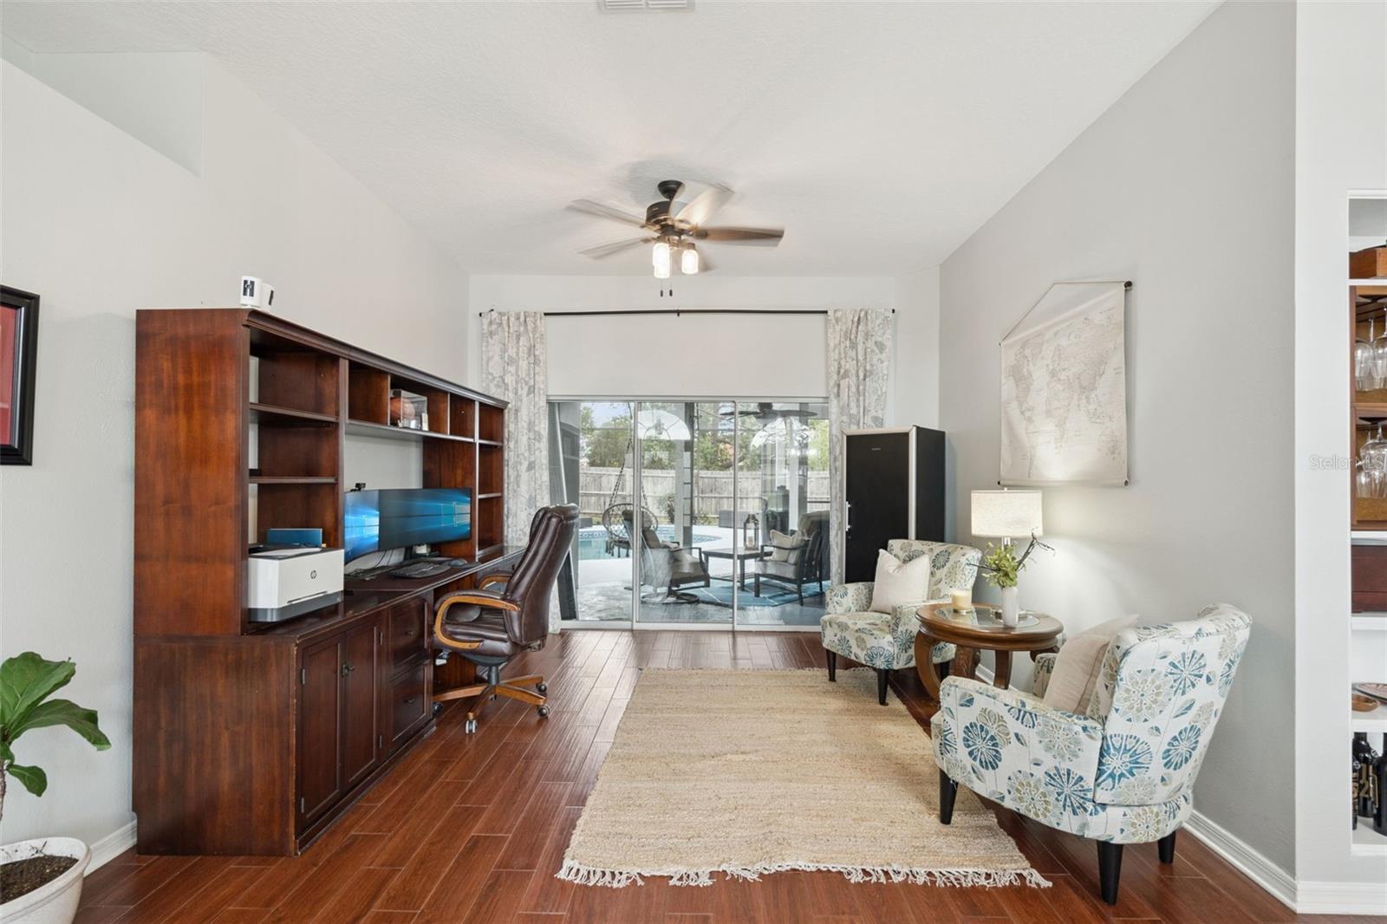
WELCOME HOME TO THIS BEAUTIFULLY UPDATED 4-BEDROOM, 3-BATHROOM, SINGLE-STORY POOL HOME WITH A THREE-WAY SPLIT FLOOR PLAN, 3-CAR GARAGE, RENOVATED KITCHEN AND BATHROOMS, AND PRIVATE FENCED BACKYARD! Enjoy manicured landscaping, inviting curb appeal, and a FRESHLY PAINTED EXTERIOR (2026). Step inside to beautiful WOOD-LOOK TILE FLOORING (2015) flowing throughout the home. The welcoming entry opens to a spacious FORMAL DINING ROOM and FORMAL LIVING ROOM, currently used as an office, with TRIPLE SLIDING GLASS DOORS leading to the covered pool lanai.
Privately situated on the left side, the OVERSIZED PRIMARY SUITE features lanai access and a WALK-IN CLOSET. The COMPLETELY RENOVATED PRIMARY BATHROOM (2021) showcases DUAL SINKS, abundant wood cabinetry, decorative wall tile, updated mirrors, lighting and faucets, and a HUGE WALK-IN SHOWER with seamless glass enclosure and rainfall showerheads. A private water closet and linen closet add convenience.
At the HEART OF THE HOME is the COMPLETELY RENOVATED GOURMET KITCHEN (2020)! The OVERSIZED CENTER ISLAND offers a large deep sink and cabinetry on multiple sides. Enjoy a TILE BACKSPLASH, UNDER-CABINET LIGHTING, STAINLESS STEEL APPLIANCES, BUILT-IN WALL OVEN AND MICROWAVE, COOKTOP WITH EXTERIOR-VENTED RANGE HOOD, stainless steel refrigerator, and an ENTIRE WALL OF PANTRY CABINETS for exceptional storage! The adjoining DINETTE AREA offers windows overlooking the outdoors and a door to the patio.
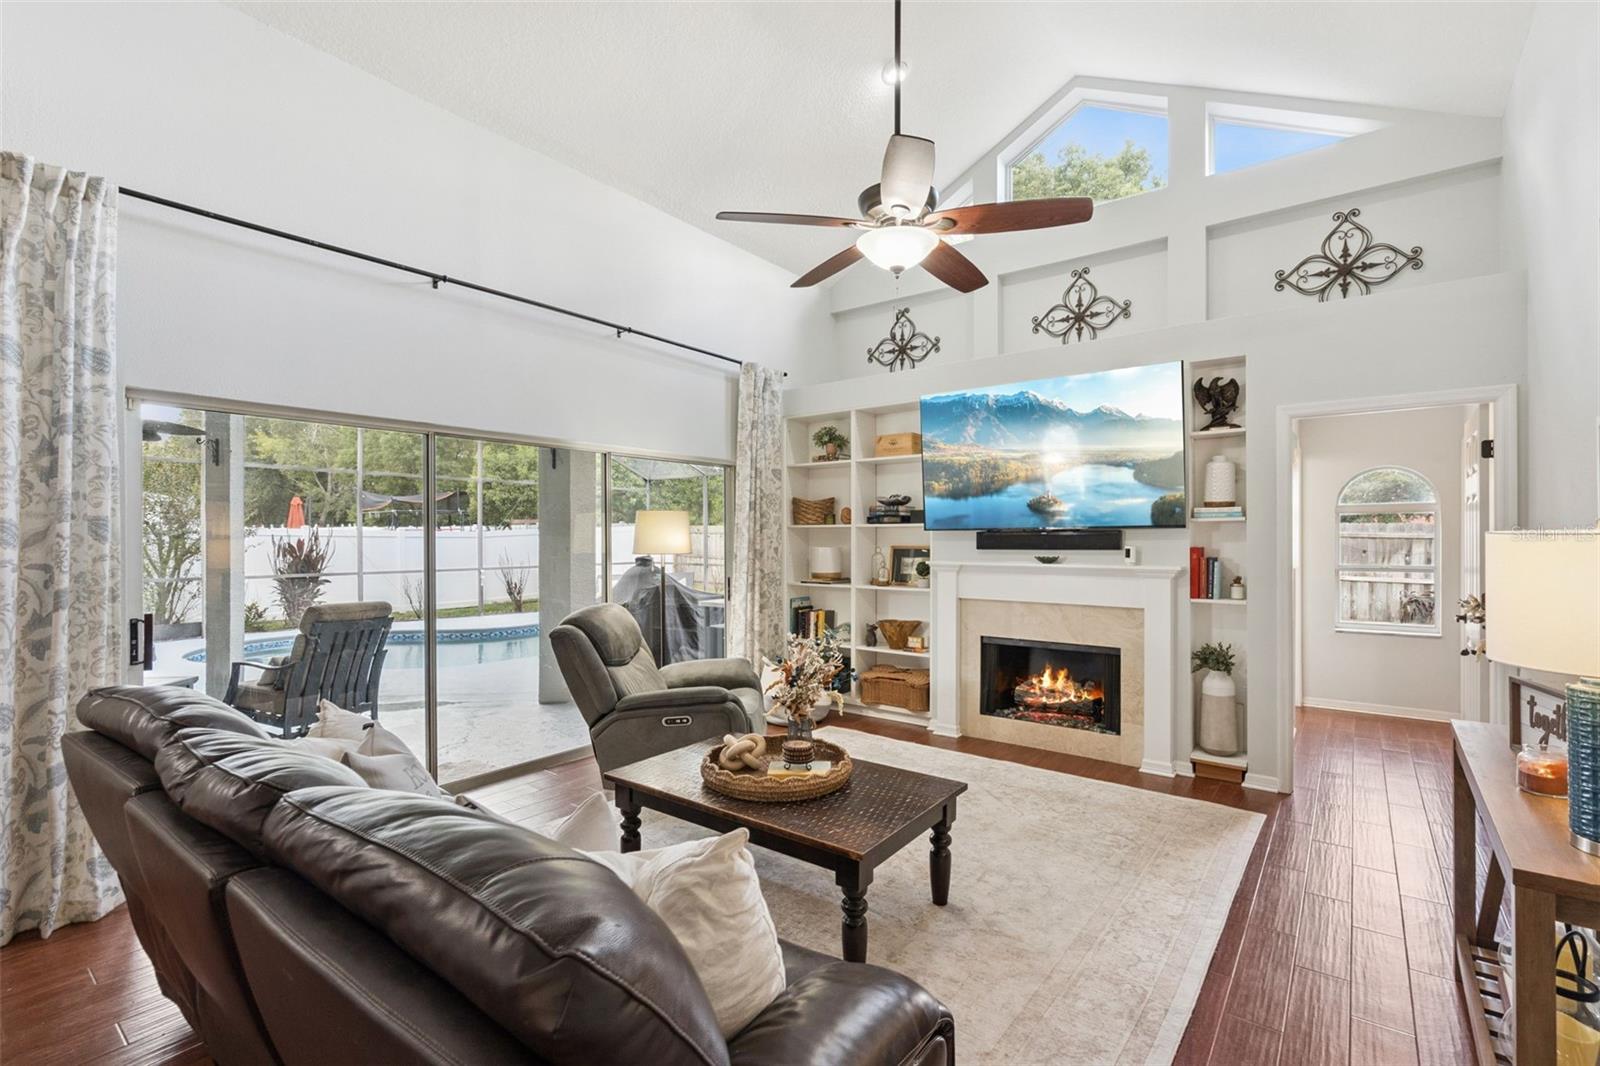
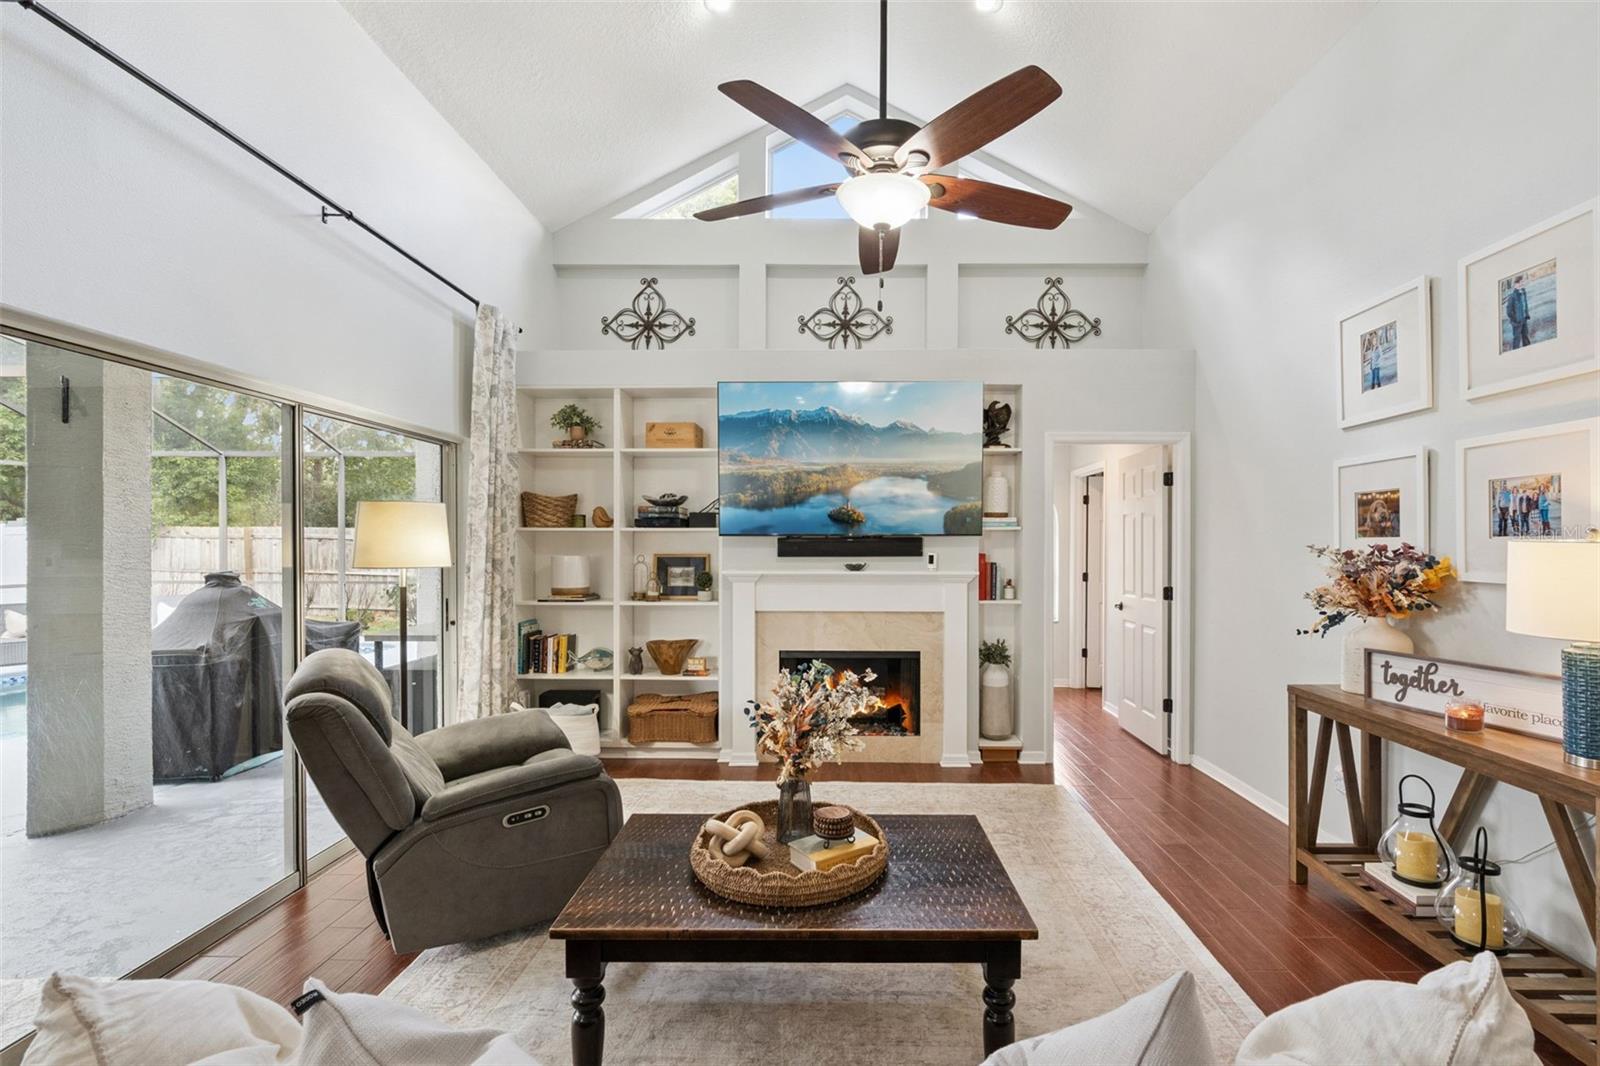
The kitchen opens to the spacious FAMILY ROOM with HIGH CEILINGS, a FIREPLACE, BUILT-IN SHELVING, and TRIPLE SLIDING GLASS DOORS overlooking the pool and backyard. The GAS FIREPLACE WALL AND WOODWORK WERE UPDATED IN 2015. An INDOOR LAUNDRY ROOM off the kitchen features a STACKABLE WASHER AND DRYER, generous storage, and access to the THREE-CAR GARAGE.
The desirable THREE-WAY SPLIT FLOOR PLAN provides privacy and flexibility. A separate hallway leads to TWO SECONDARY BEDROOMS and an UPDATED FULL BATHROOM (2015) with vanity storage, updated lighting, faucets, mirror, and tile. Tucked into the back corner, the FOURTH BEDROOM enjoys access to another FULL BATHROOM with WALK-IN SHOWER. RENOVATED IN 2022, this convenient POOL BATH also has a DIRECT DOOR TO THE POOL AREA, making it ideal for guests and outdoor entertaining.
Outside, discover a PRIVATE BACKYARD RETREAT! The SWIMMING POOL WAS RESURFACED IN 2024 AND CONVERTED TO SALTWATER (2024). An EXPANSIVE COVERED LANAI offers ample room for outdoor dining, entertaining, and relaxing while enjoying Florida living. The FULLY FENCED BACKYARD (NEW FENCE 2024) provides privacy and completes this wonderful outdoor setting.
Additional major updates include REPLUMBING (2020), HVAC (2018), ROOF (2018), and UPDATED SMART LIGHT SWITCHES for added modern convenience. With extensive renovations, abundant storage, inviting indoor-outdoor living, and a functional single-story layout, this home combines comfort, style, and everyday practicality. DON'T MISS THE OPPORTUNITY TO MAKE THIS BEAUTIFULLY UPDATED FLORIDA POOL HOME YOUR OWN!